Build gallery

Featured Builds

A selection of our thoughtfully constructed projects — scroll through every build, its scope, investment and story. “The Sauna is calling, and I must go…”

01Top Tier

Project Highlight: Contrast Therapy Setup & Thermowood Deck
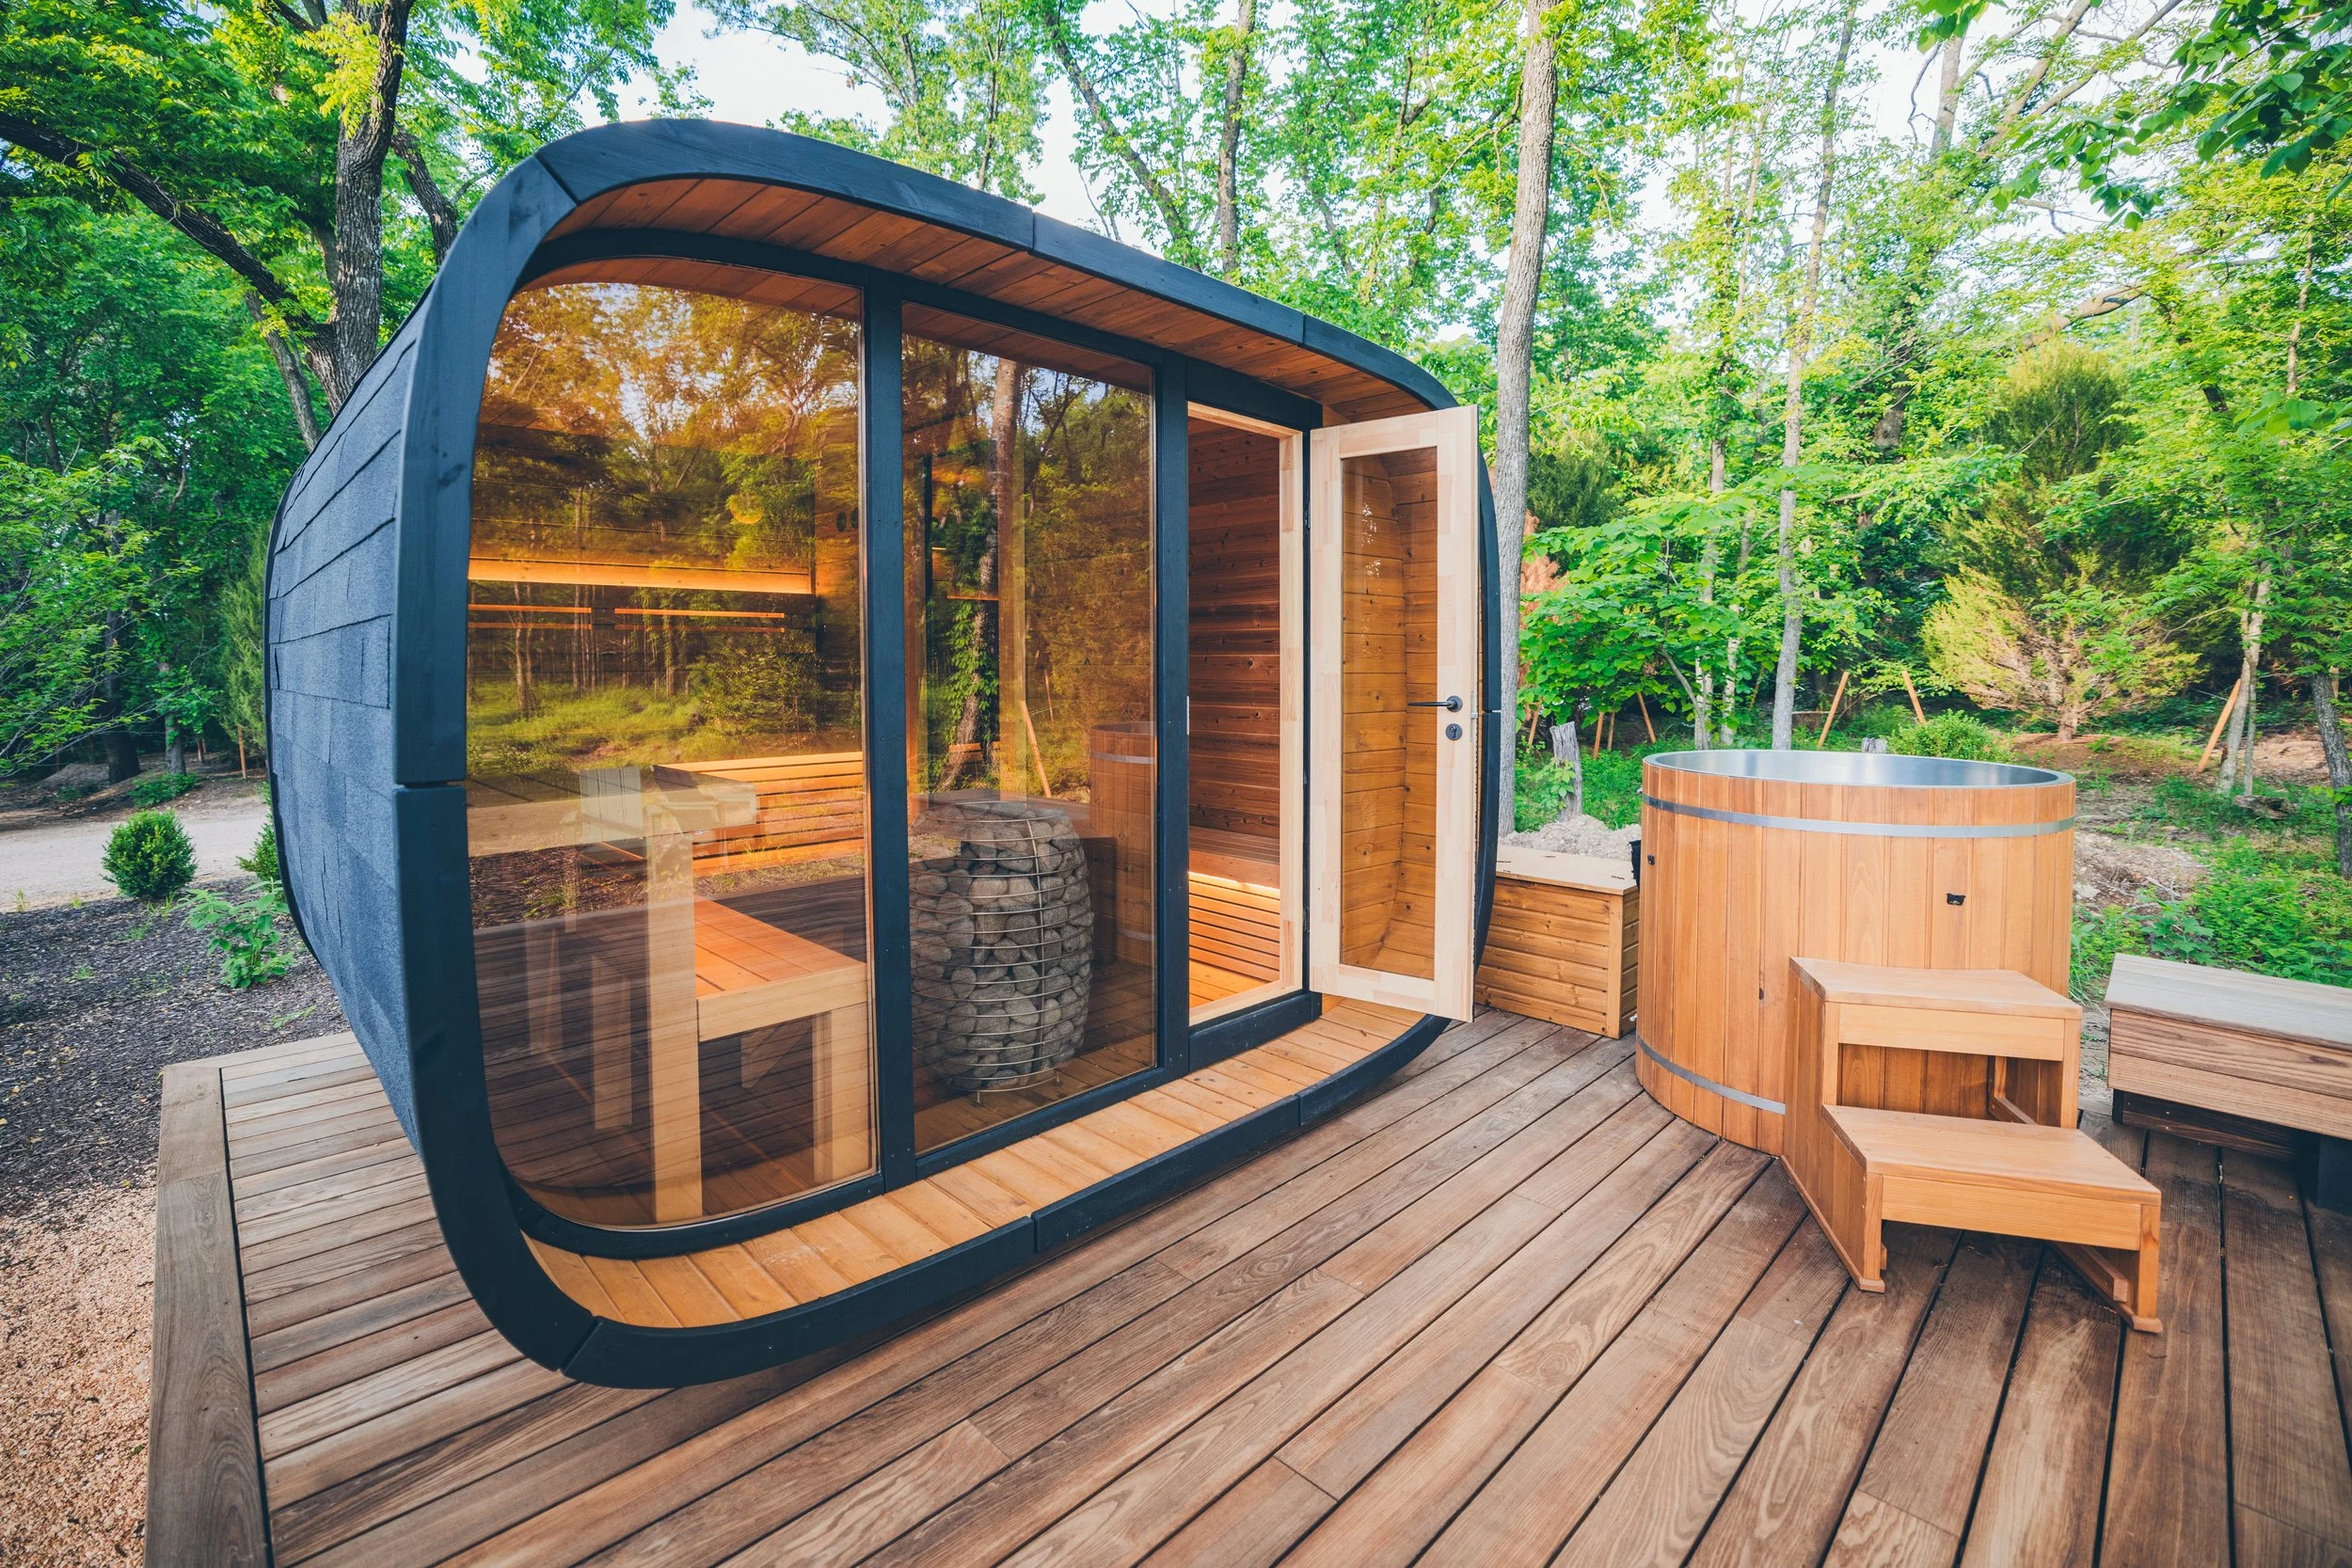
Outdoor sauna with curved black exterior and glass door on a wooden deck surrounded by trees, next to a hot tub.

Investment

$45,000–$80,000

  • Sauna kit with heater and install
  • Thermowood deck and foundation work
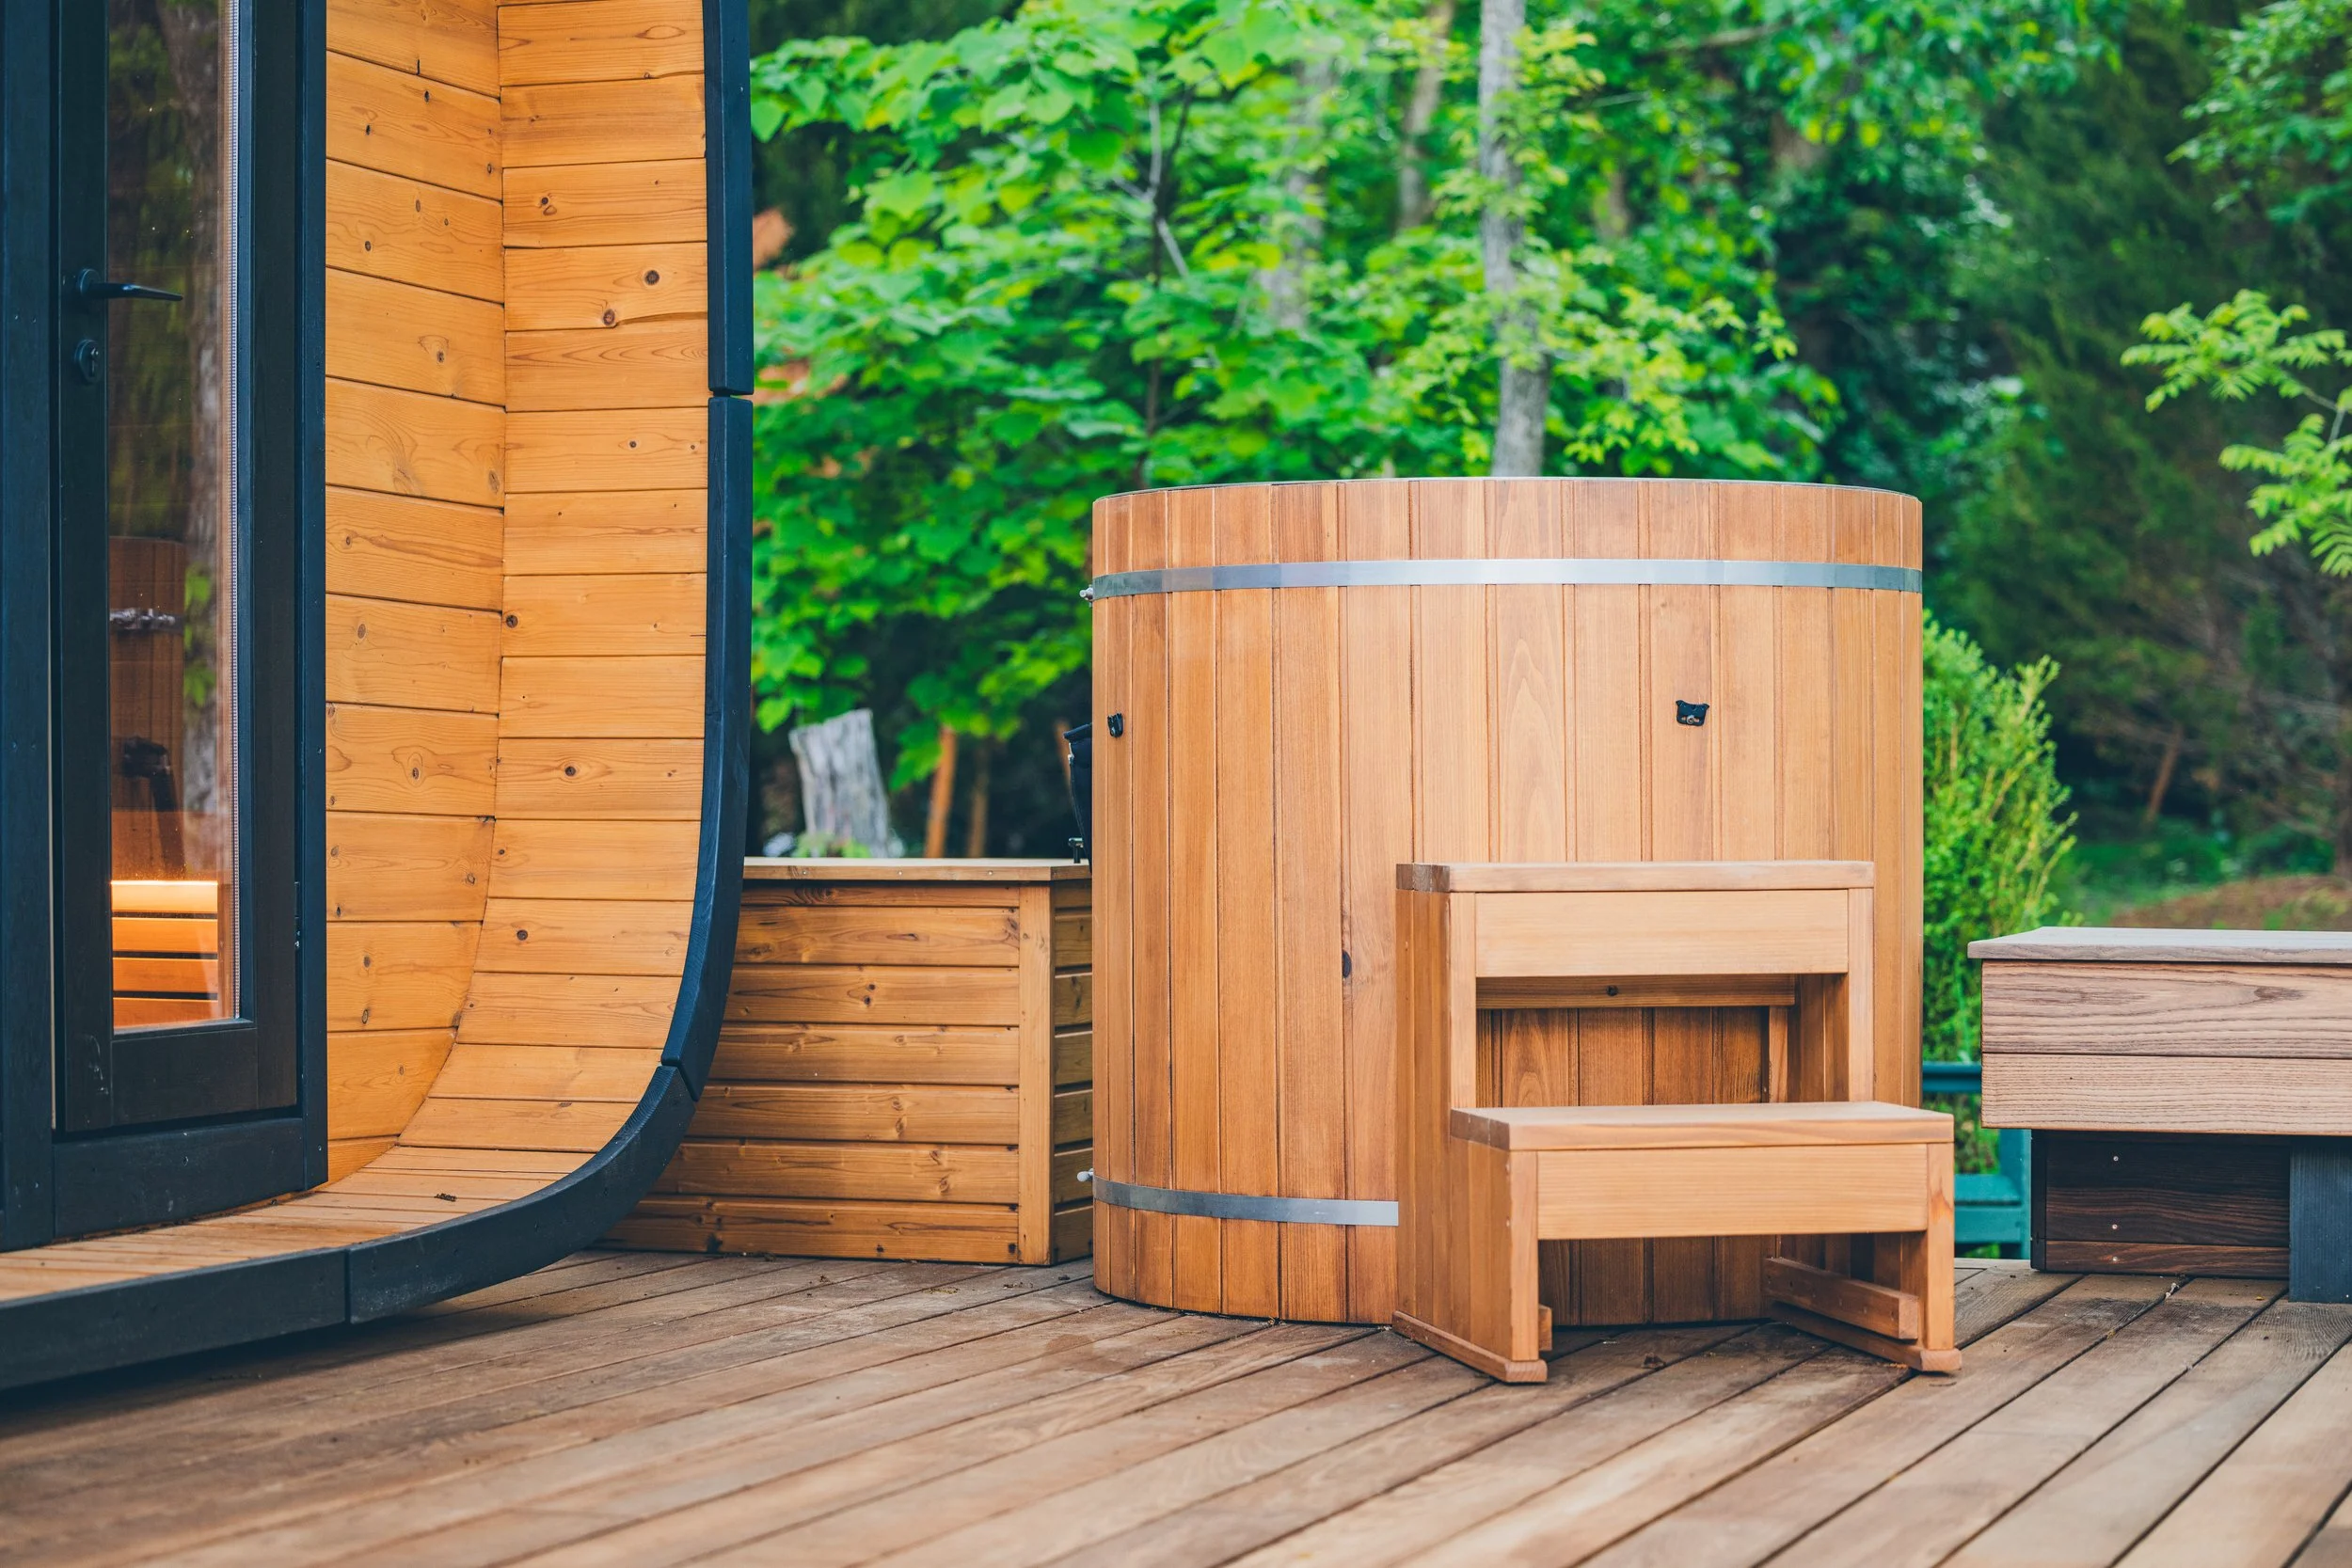
  • High performance cold plunge tub, chiller, and install with enclosure
  • Electrical service updates
  • Experience upgrades (deck lighting, interior lighting, sealing, waxing)

01

Sauna, Cold Plunge & Custom Deck

We built the complete wellness setup: a premium two room sauna, a high performance cold plunge, and a beautiful custom deck tying it all together. We customized the kit to upgrade the quality on some key components, and executed a sleek, matching deck built out of thermally modified wood, an eco-friendly alternative to ironwoods like Ipe which maintains durability and 50+ year lifespans.

02

Beefy Foundation

The combined weight of the large cold plunge, the massive stone filled sauna heater, and the weight of the sauna kit called for a beefy structure on the deck itself. This had to be balanced with a sleek presentation that blended into the hillside.

03

In Depth Design Support

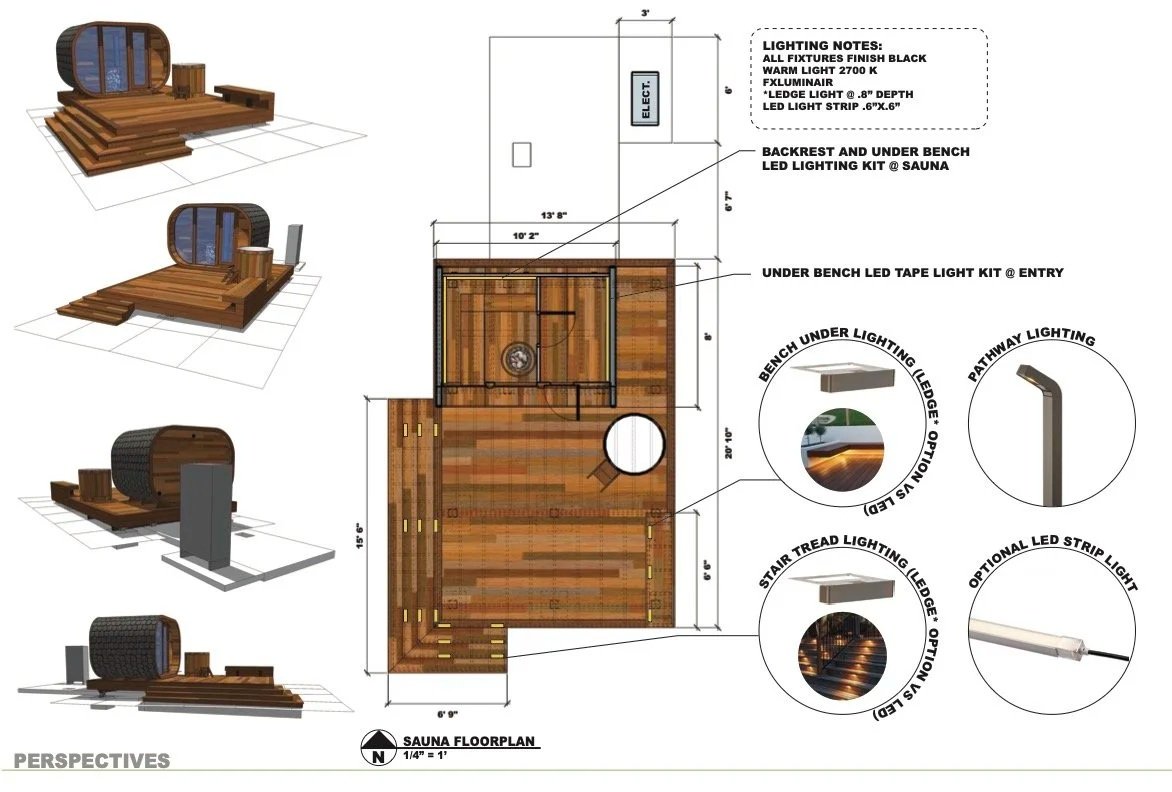
In order to position and visualize the final product, we provided extensive design support that tested different orientations and layouts of the elements, before construction began. This saved time, created a predictable budget, and beautiful end result.

Gallery

Modern sauna with curved roof, black siding and large glass door glowing at dusk in a green forest.
Wood-paneled sauna interior with benches, a bucket with a ladle, and a wall sconce light.
Sauna interior with horizontal wooden slats, warm lighting, a window, and a stone-filled heater.
Sauna interior with wooden benches and a bucket of smooth rounded stones on a wooden platform.
Wooden cold plunge tub on a thermowood deck with greenery in the background.
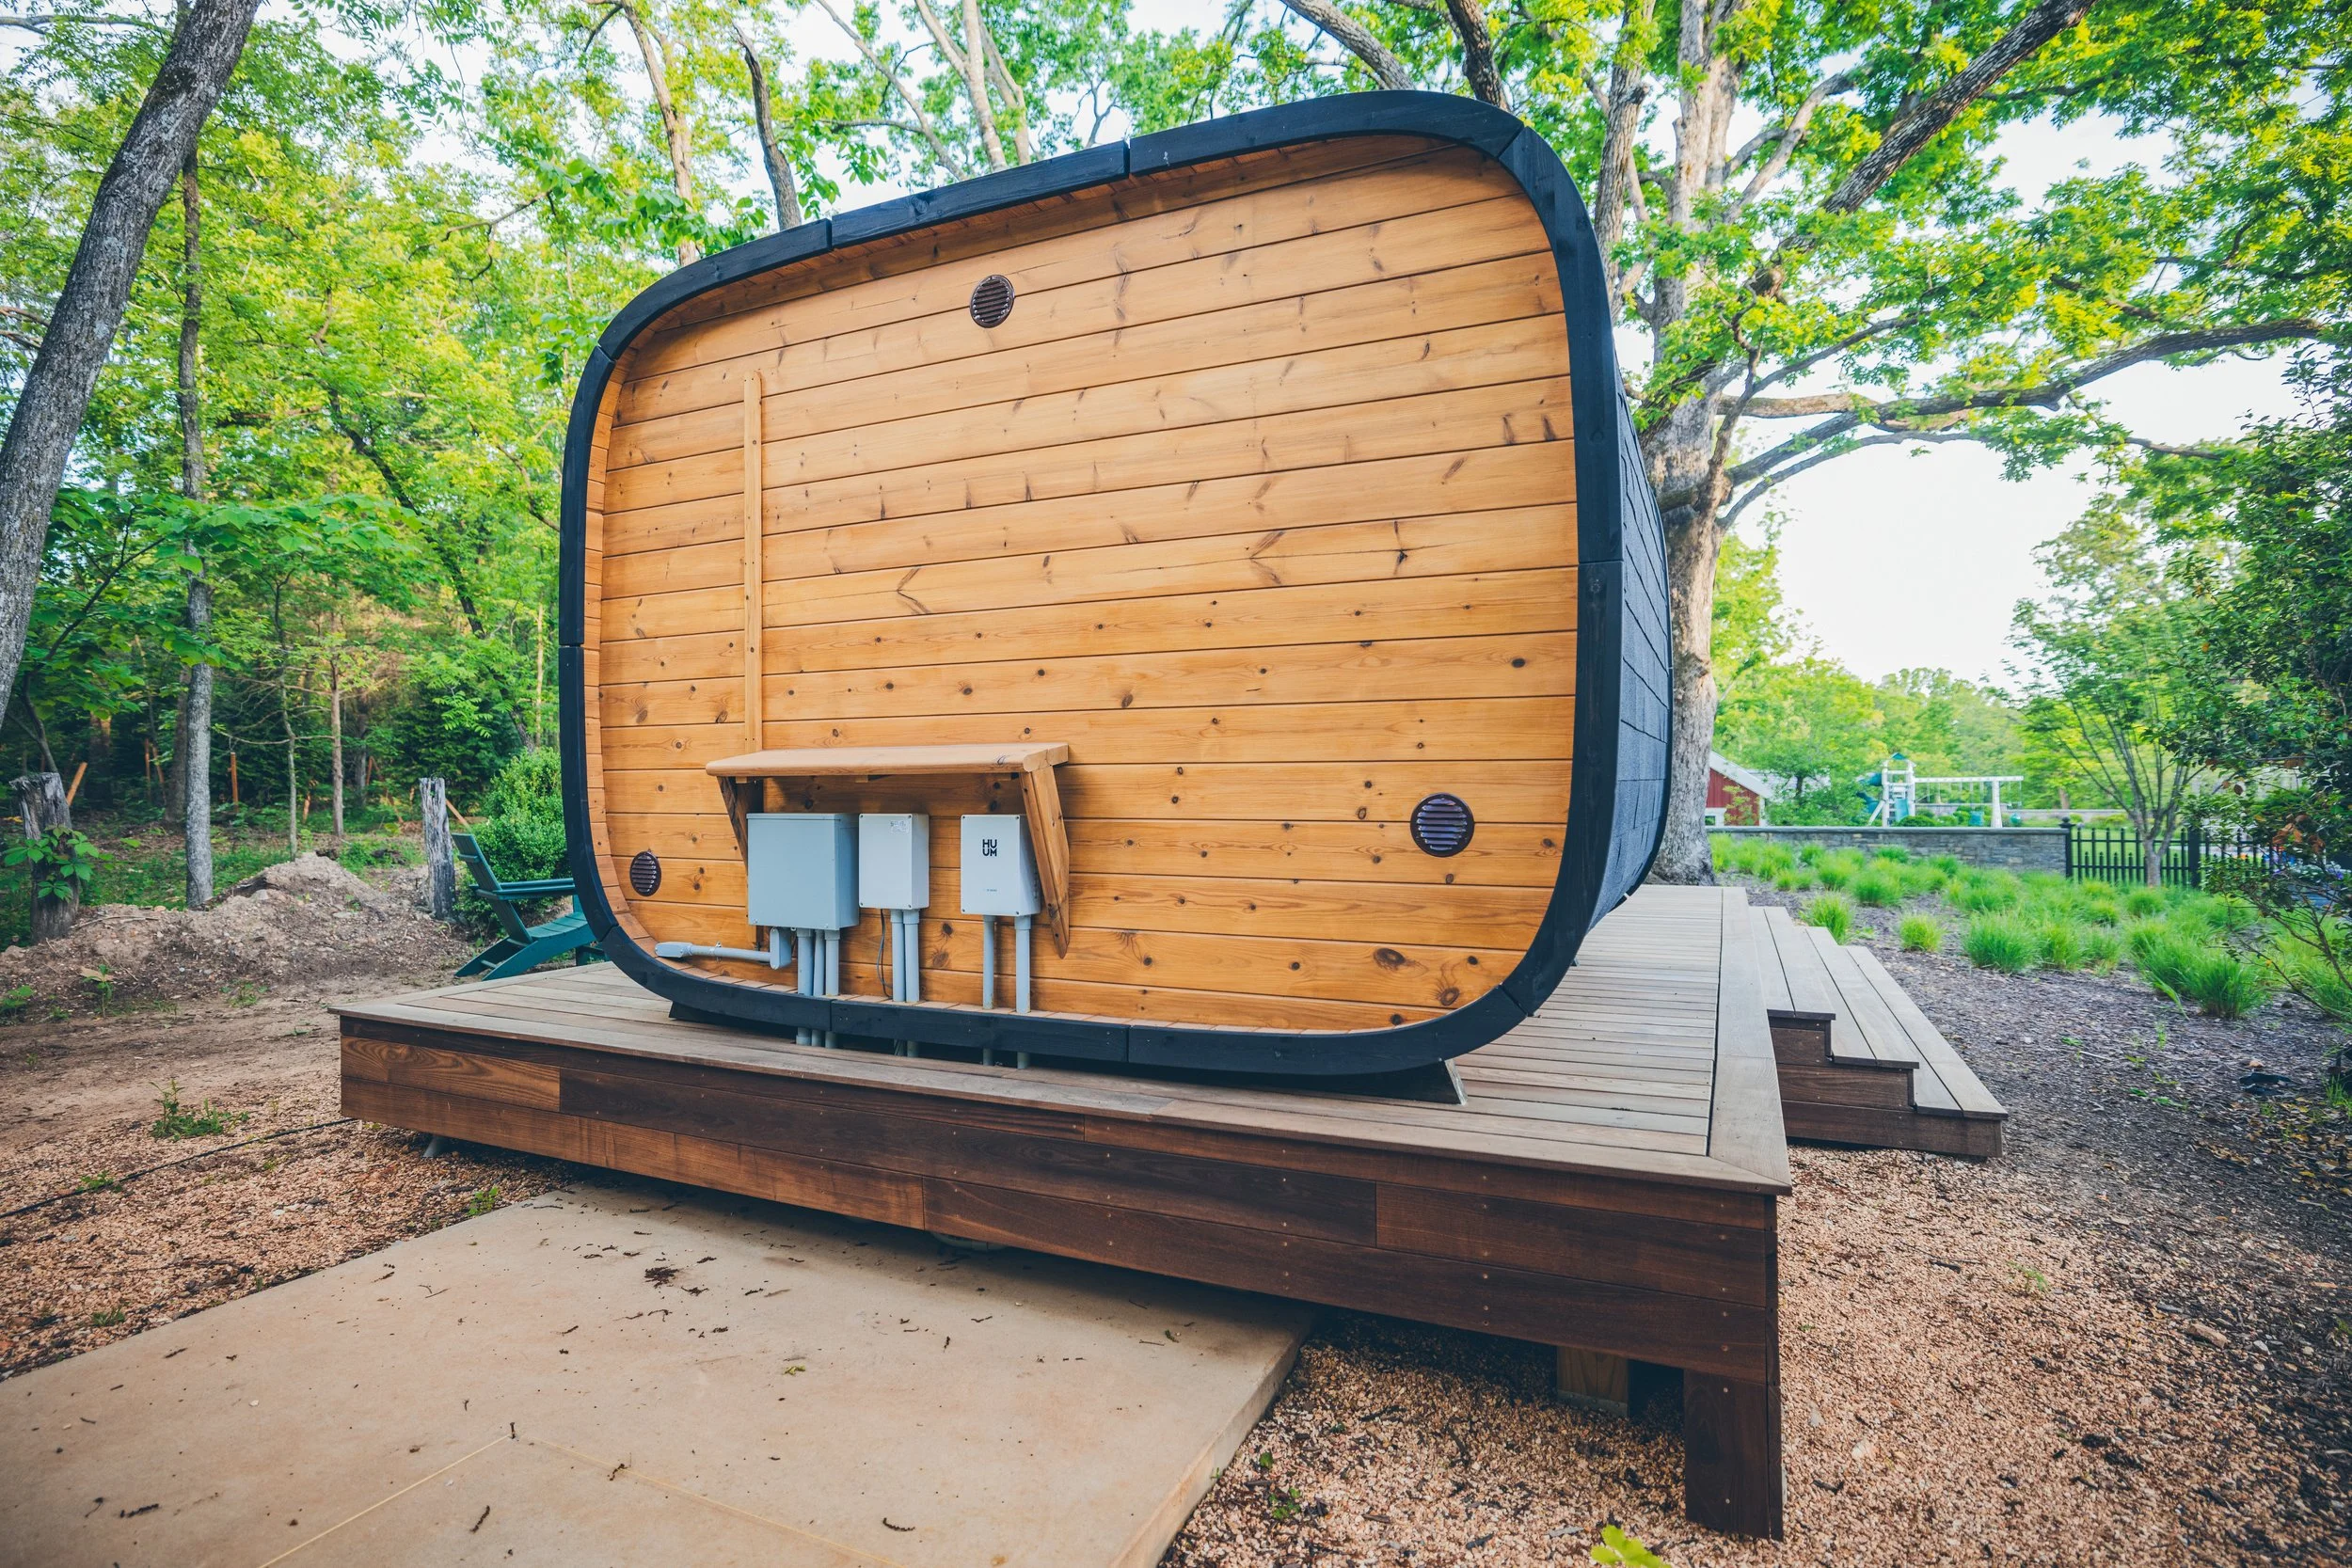
Cabin with curved wood exterior and black trim in a wooded area, sitting on a wooden deck.
Modern wooden cabin with a curved roof on a raised wooden deck surrounded by green trees.
Sauna floor plan showing lighting design options including bench under lighting and pathway lighting.

02Affordable Entry

Project Highlight: Barrel Sauna Sanctuary

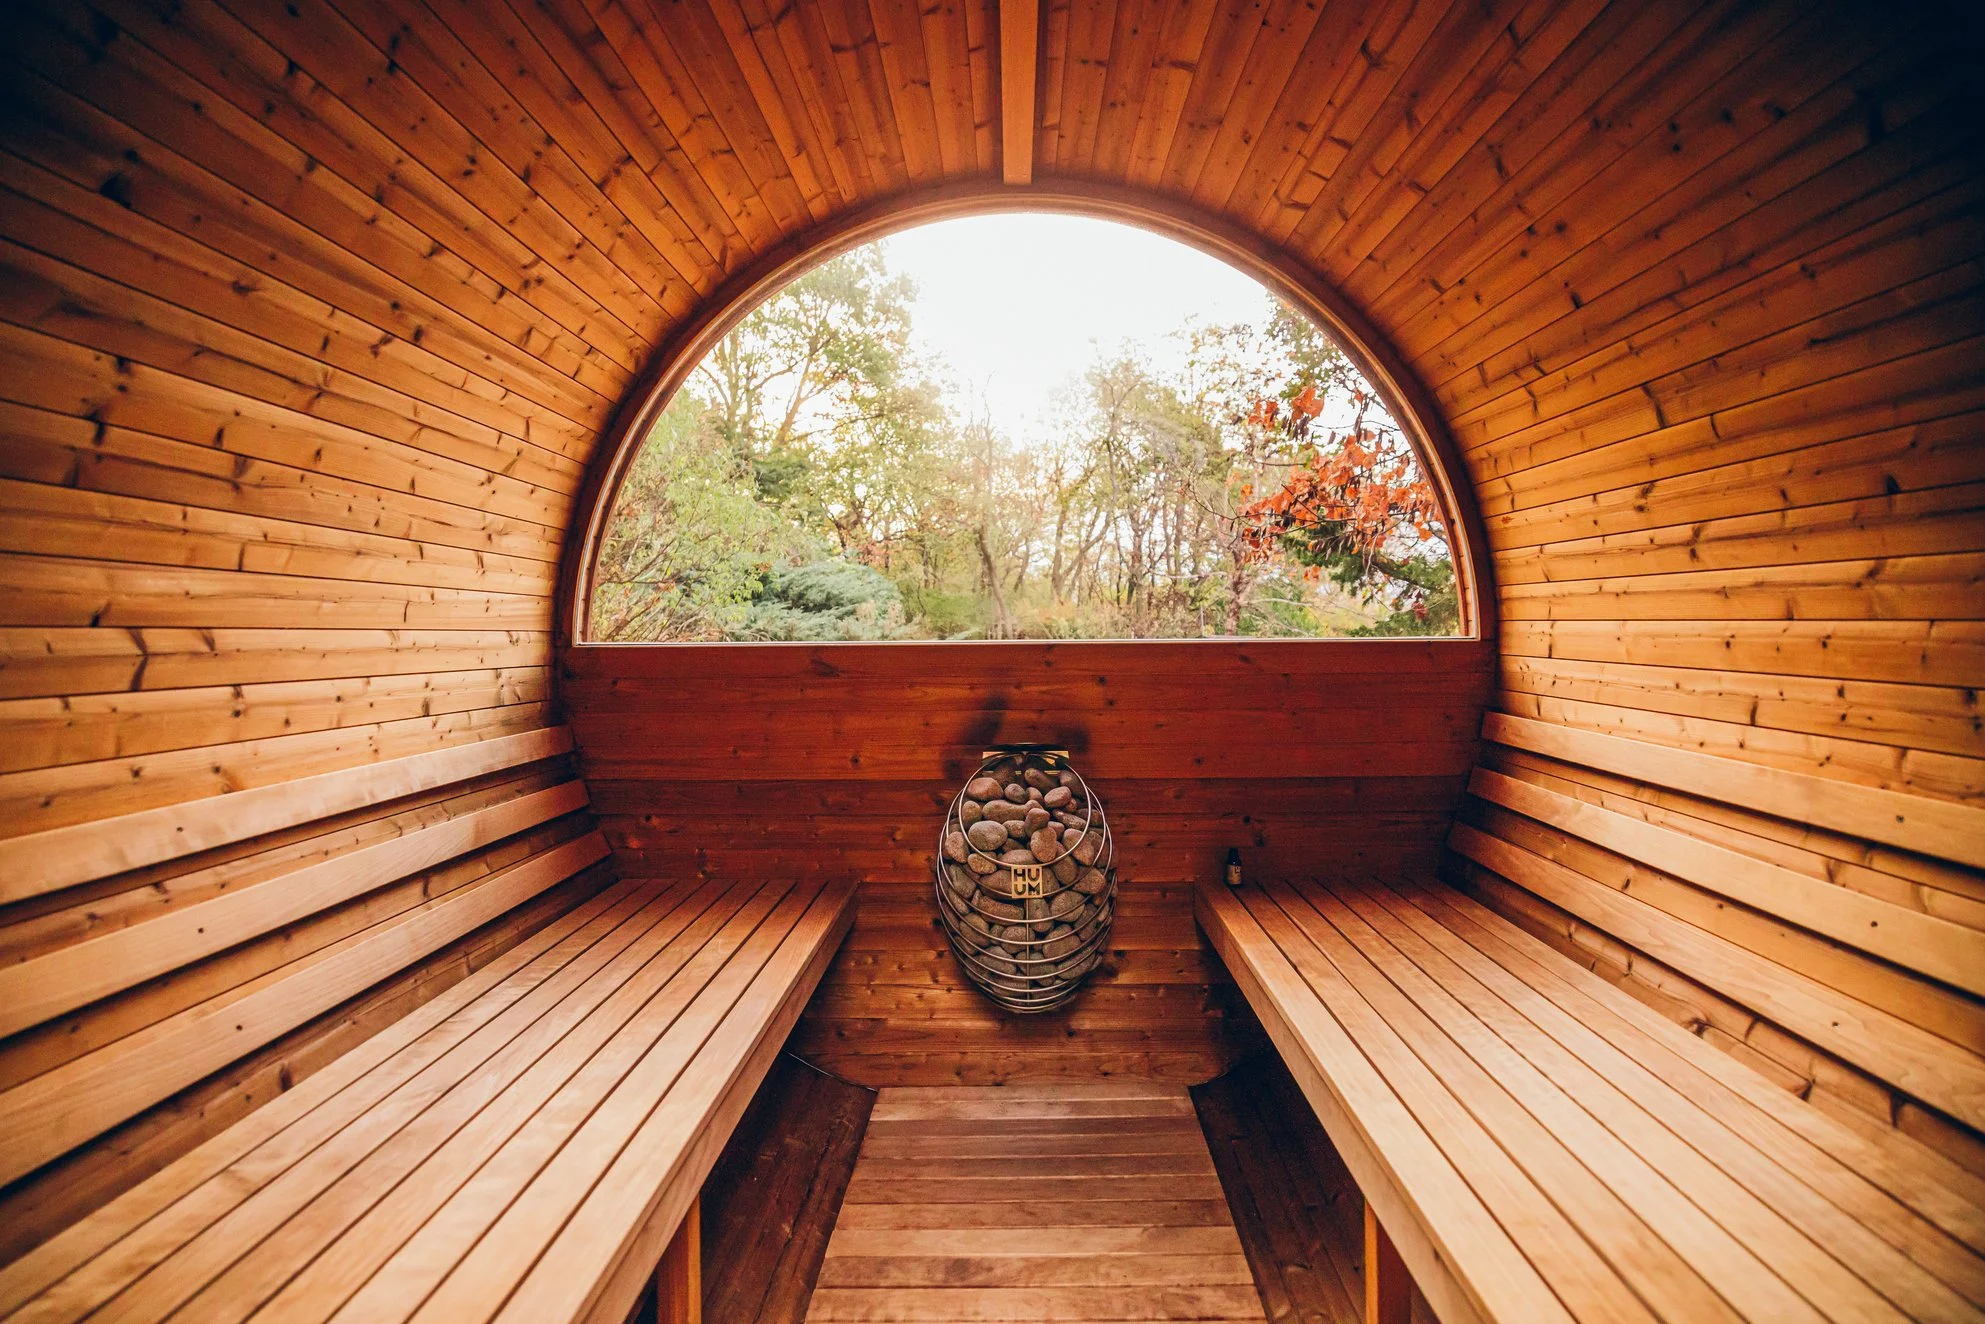
Interior of a barrel sauna with benches on both sides and a large circular window overlooking trees.

Investment

$12,000–$23,000

  • Sauna, installed with 9kw wifi Huum heater
  • Electrical to sauna site
  • Foundation piers
  • Upgrades (roof, bench waxing, exterior seal)

01

A Retreat in the Middle of Town

Our client on this project had a unique location with a charming bamboo patch nestled on a 2 acre property in the center of Fayetteville. The location and position of the sauna was chosen to envelope the client in nature and serenity steps from their home.

02

Barrel Sauna — The Natural Choice

The choice of a barrel sauna in this situation made for a lightweight, affordable and quick install. Electrical had to be run quite far, so the low cost of the barrel helped to offset the total cost.

03

Floating Foundation

The foundation of this sauna consists of concrete cast piers that allow the sauna to “float” lightly on the hillside. Mulch around the base, and a natural stone step up complete the natural look. A small walkout deck was added as a place to land after a session.

Gallery
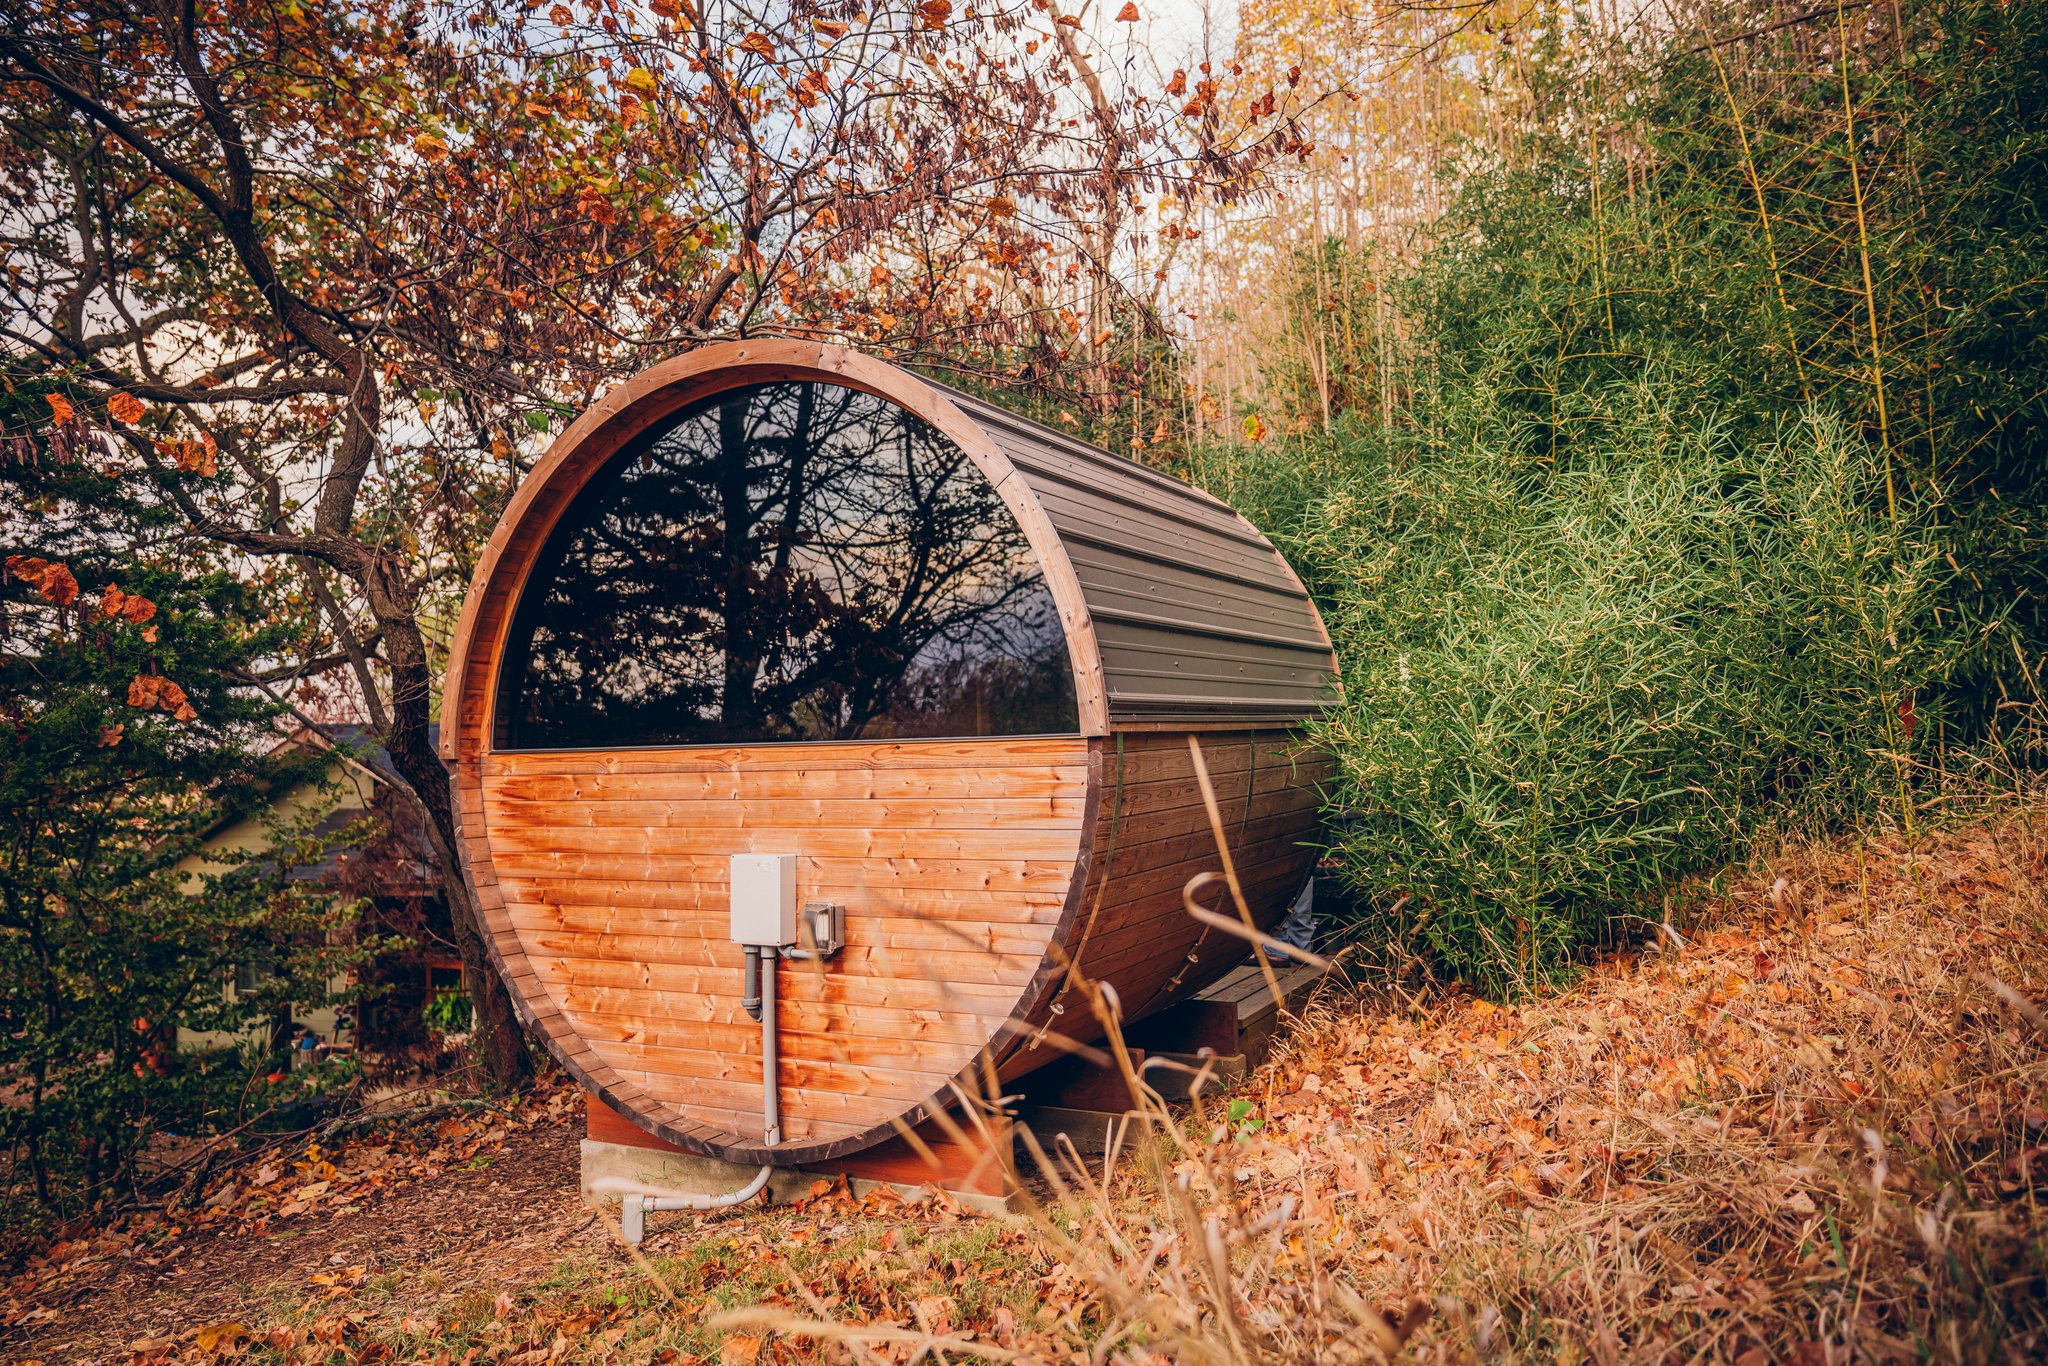
Barrel sauna on stilts in a forest with autumn leaves, a small porch and a black chair.
Inside view of a round wooden sauna with an open door, surrounded by trees and autumn leaves.
Small round wooden barrel sauna with a black window in a wooded area with autumn leaves.
Cut green pine branches in a white ceramic bowl on a wooden table.
Metal basket of smooth rounded sauna stones with a cut-out sign reading HUG ME.
Chillfire team member measuring and marking wood with a combination square during sauna construction.

03Tailored Fit

Project Highlight: Custom Family Sauna

Small outdoor wooden sauna with large glass windows in a backyard with trees and a wooden fence.

Investment

$35,000–$55,000+

  • Insulated concrete floor
  • Maximized window/glass area
  • Custom waterfall roof line with high “hot seat”
  • Powerful, 15kw heater

01

A Space to Share

Our client on this project envisioned a space to boost his own wellness practice, and share it with loved ones and friends. Spaciousness while maintaining performance was a key desire — this sauna can fit 6-8 comfortably. A pool already provided a natural winter time cold plunge opportunity, and the corner where the unit was built was perfectly sized to accommodate this 8ft x 8ft footprint.

02

From Kit to Custom

While we originally started with considering barrel and cube style sauna kits, we arrived at this custom design to maximize the connection with nature through the windows, while boosting performance with upgraded insulation and roofing systems.

03

Tailor Fit and Peak Performance

The bench heights were customized to suit the preferences of the client, and we created a peaked “hot pocket” where the hot air gathers near the upper back portion of the sauna.

Gallery
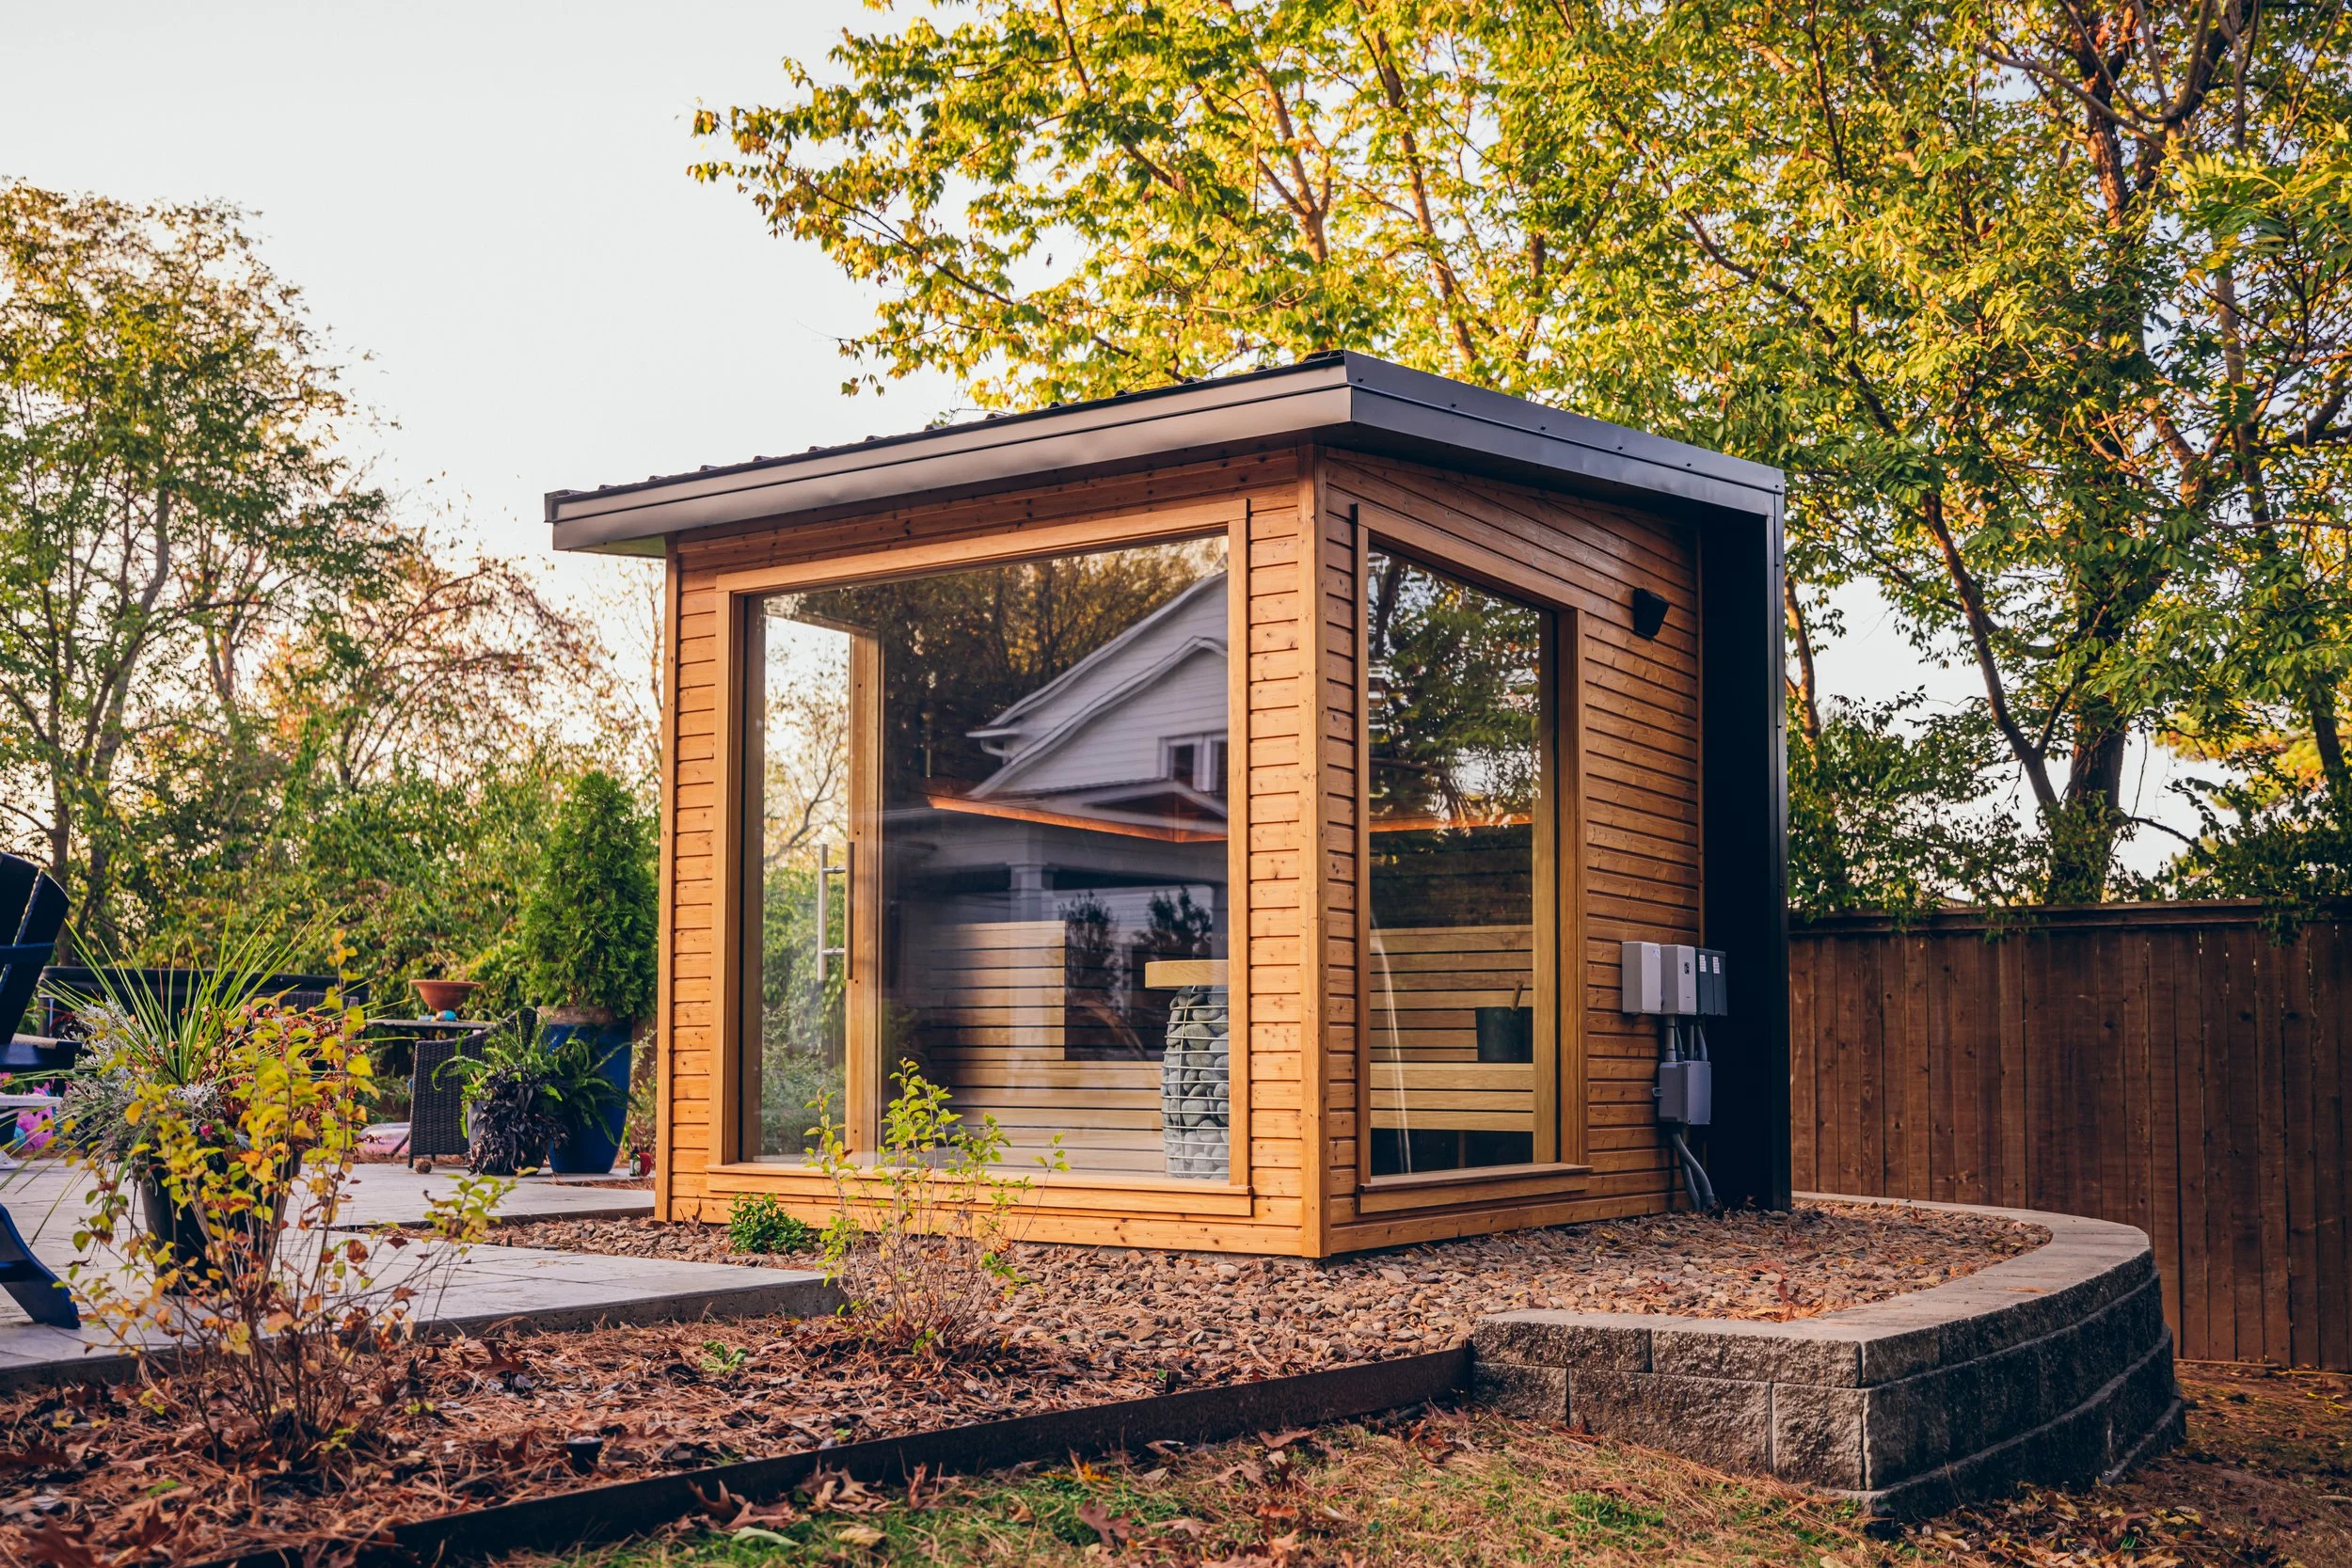
Modern wooden garden sauna with large glass door and windows in a landscaped backyard.
Modern outdoor wooden sauna with glass door on a patio with plants and trees behind.
Sauna interior looking out to a screened porch with an Adirondack chair and outdoor patio.
Wood-paneled sauna room with benches and a black bucket with ladle.
Interior of a wooden sauna with bench overlooking a backyard pool.
Worker installing a wooden wall with a power drill on a sauna construction site.
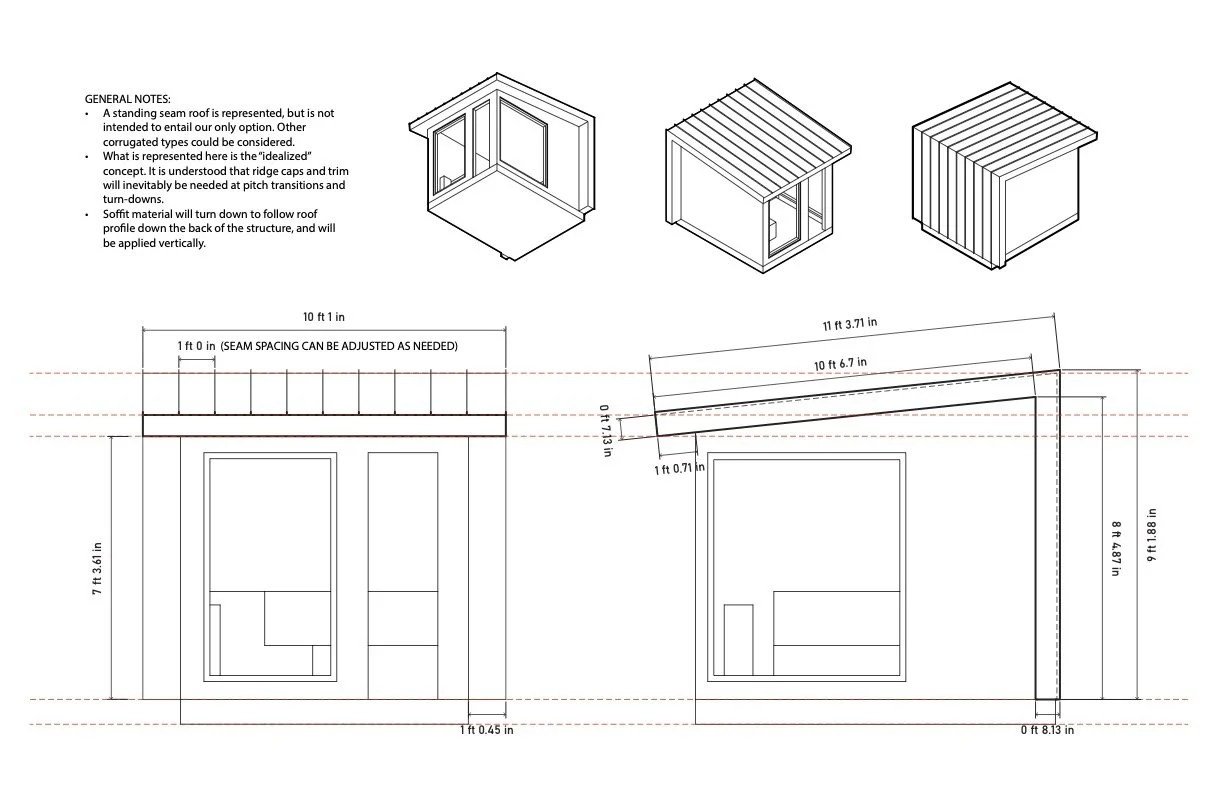
Blueprint of a custom sauna showing detailed measurements and construction notes.

04Big Sauna

Project Highlight: Community Sauna

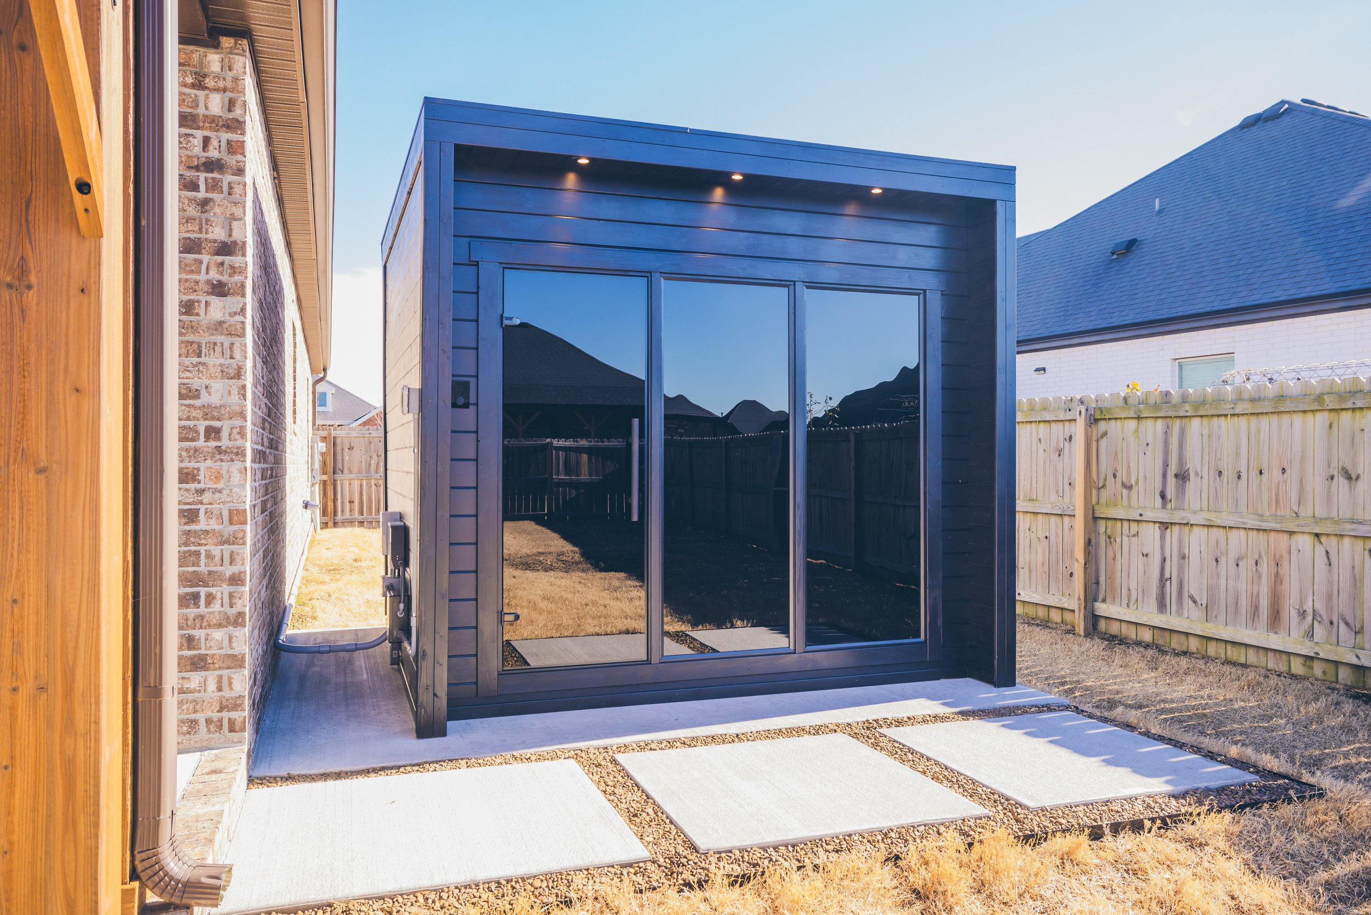
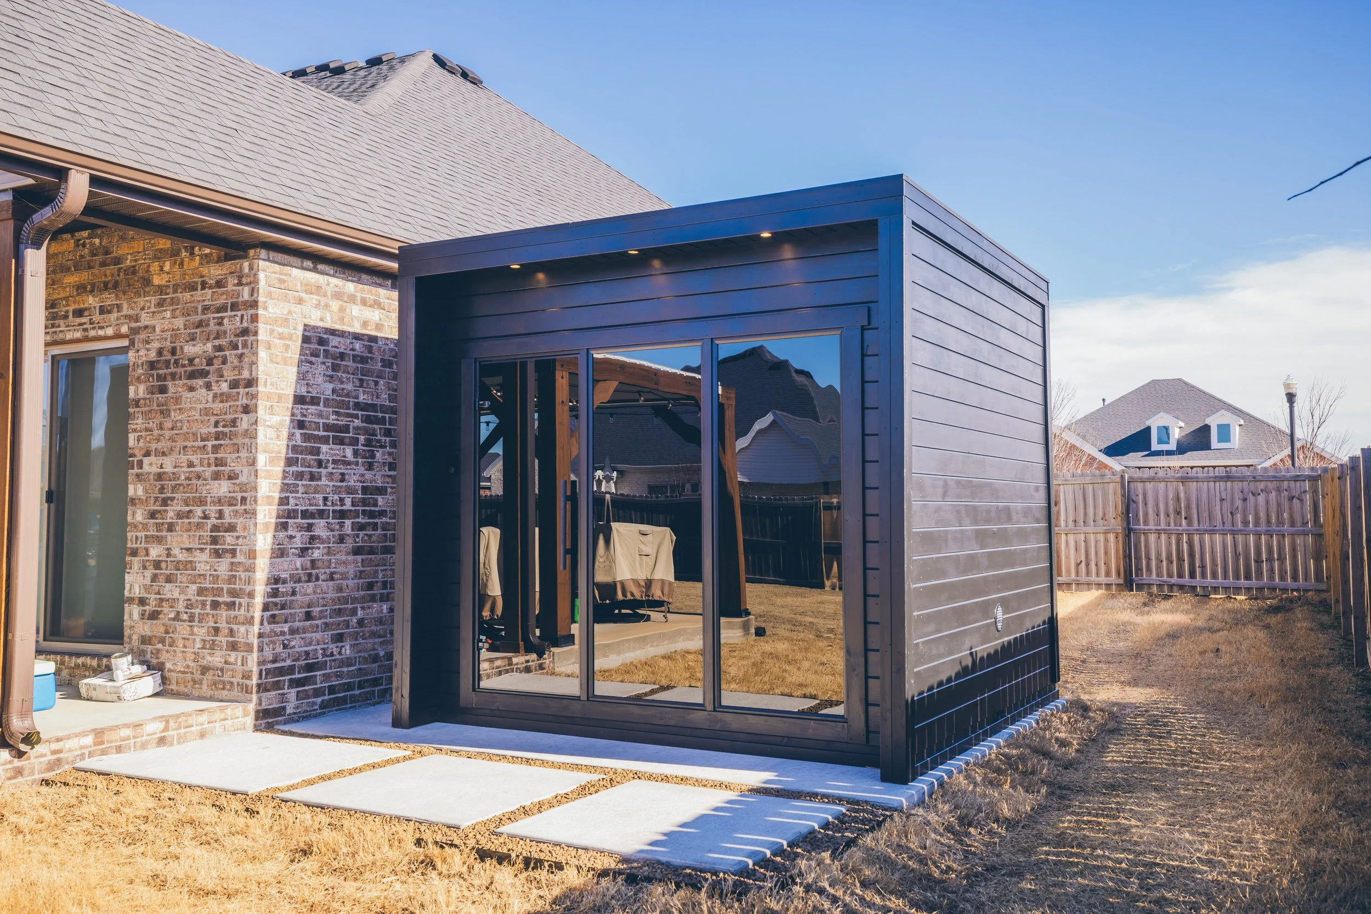
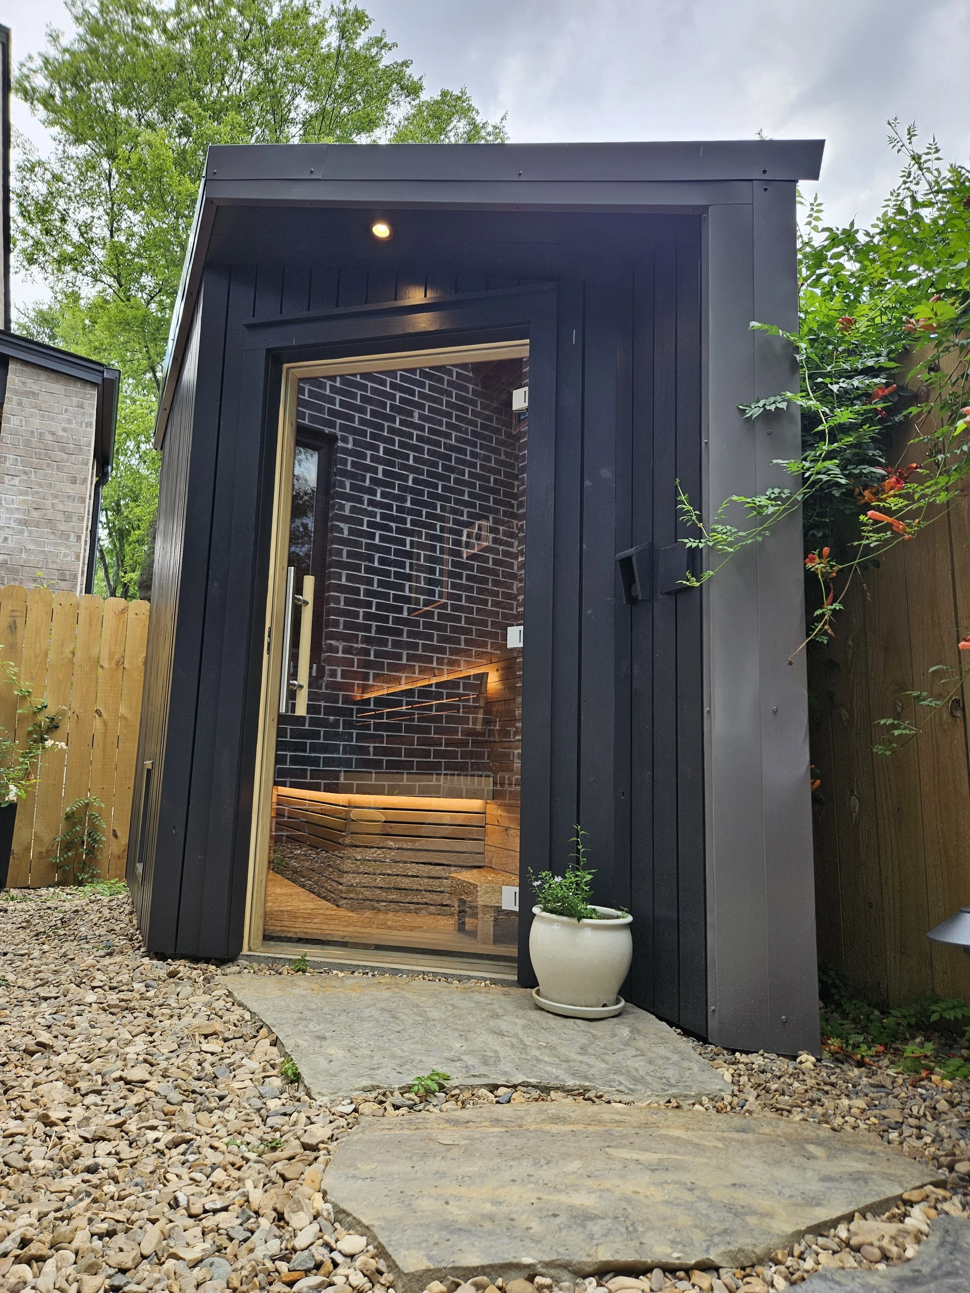
Modern backyard with a black wooden sauna cabin featuring glass double doors, next to a brick house.

Investment

$28,000–$55,000+

  • XXL premium thermowood sauna kit
  • Concrete pad with custom poured modern pavers
  • Mechanical ventilation
  • 3 tier sauna staging
  • Powerful, 15kw heater

01

True to Tradition

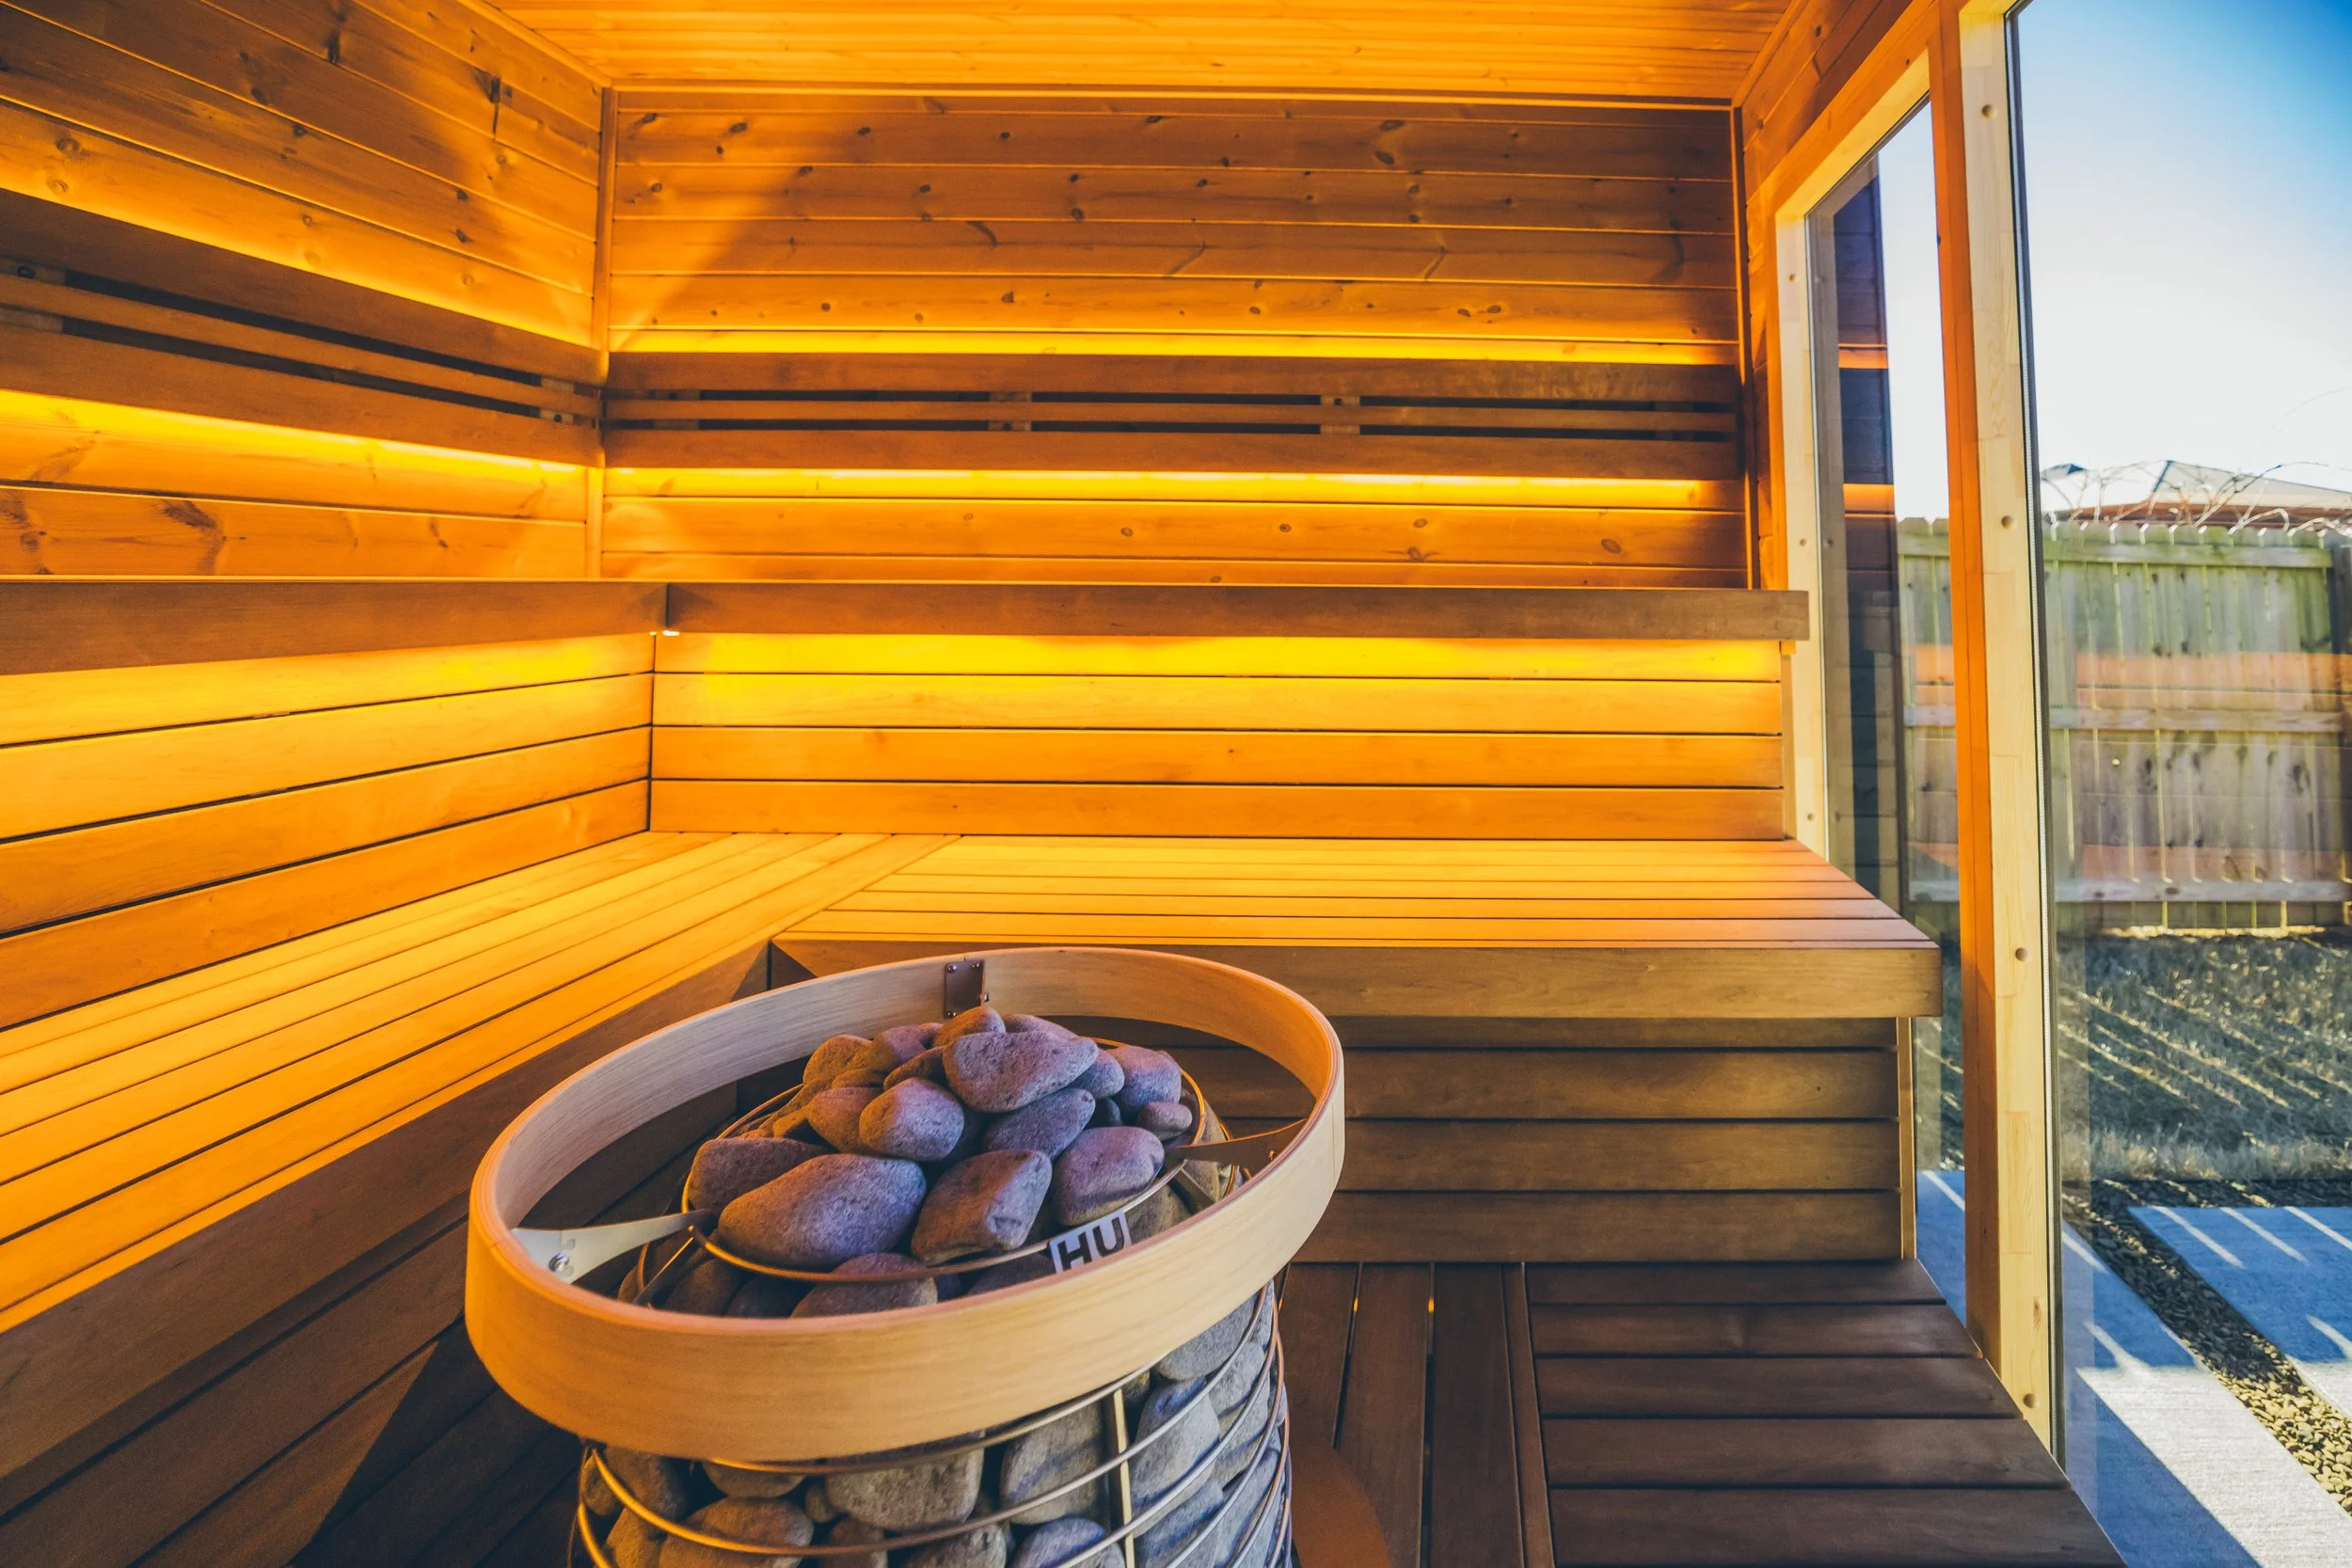
The law of löyly, a Finnish sauna building tradition that says feet must be at or above the height of the heater, is a lot to ask for in a kit build. Add to that spacious capacity for 10+ people, and you have a truly exceptional build.

02

End to End

This kit was a challenge from logistics through installation. Our team ensured smooth delivery, troubleshot compatibility issues with European spec equipment, and ensured that the client had a great install experience with minimal effort on their part.

03

The Thrill of Sauna

Our client was truly thrilled with the results — a sauna that performs above and beyond and the quiet comfort of knowing that their install is 100% backed up by local craftsmen.

Gallery
Backyard with a brick house and a black wooden sauna enclosure with glass sliding doors.
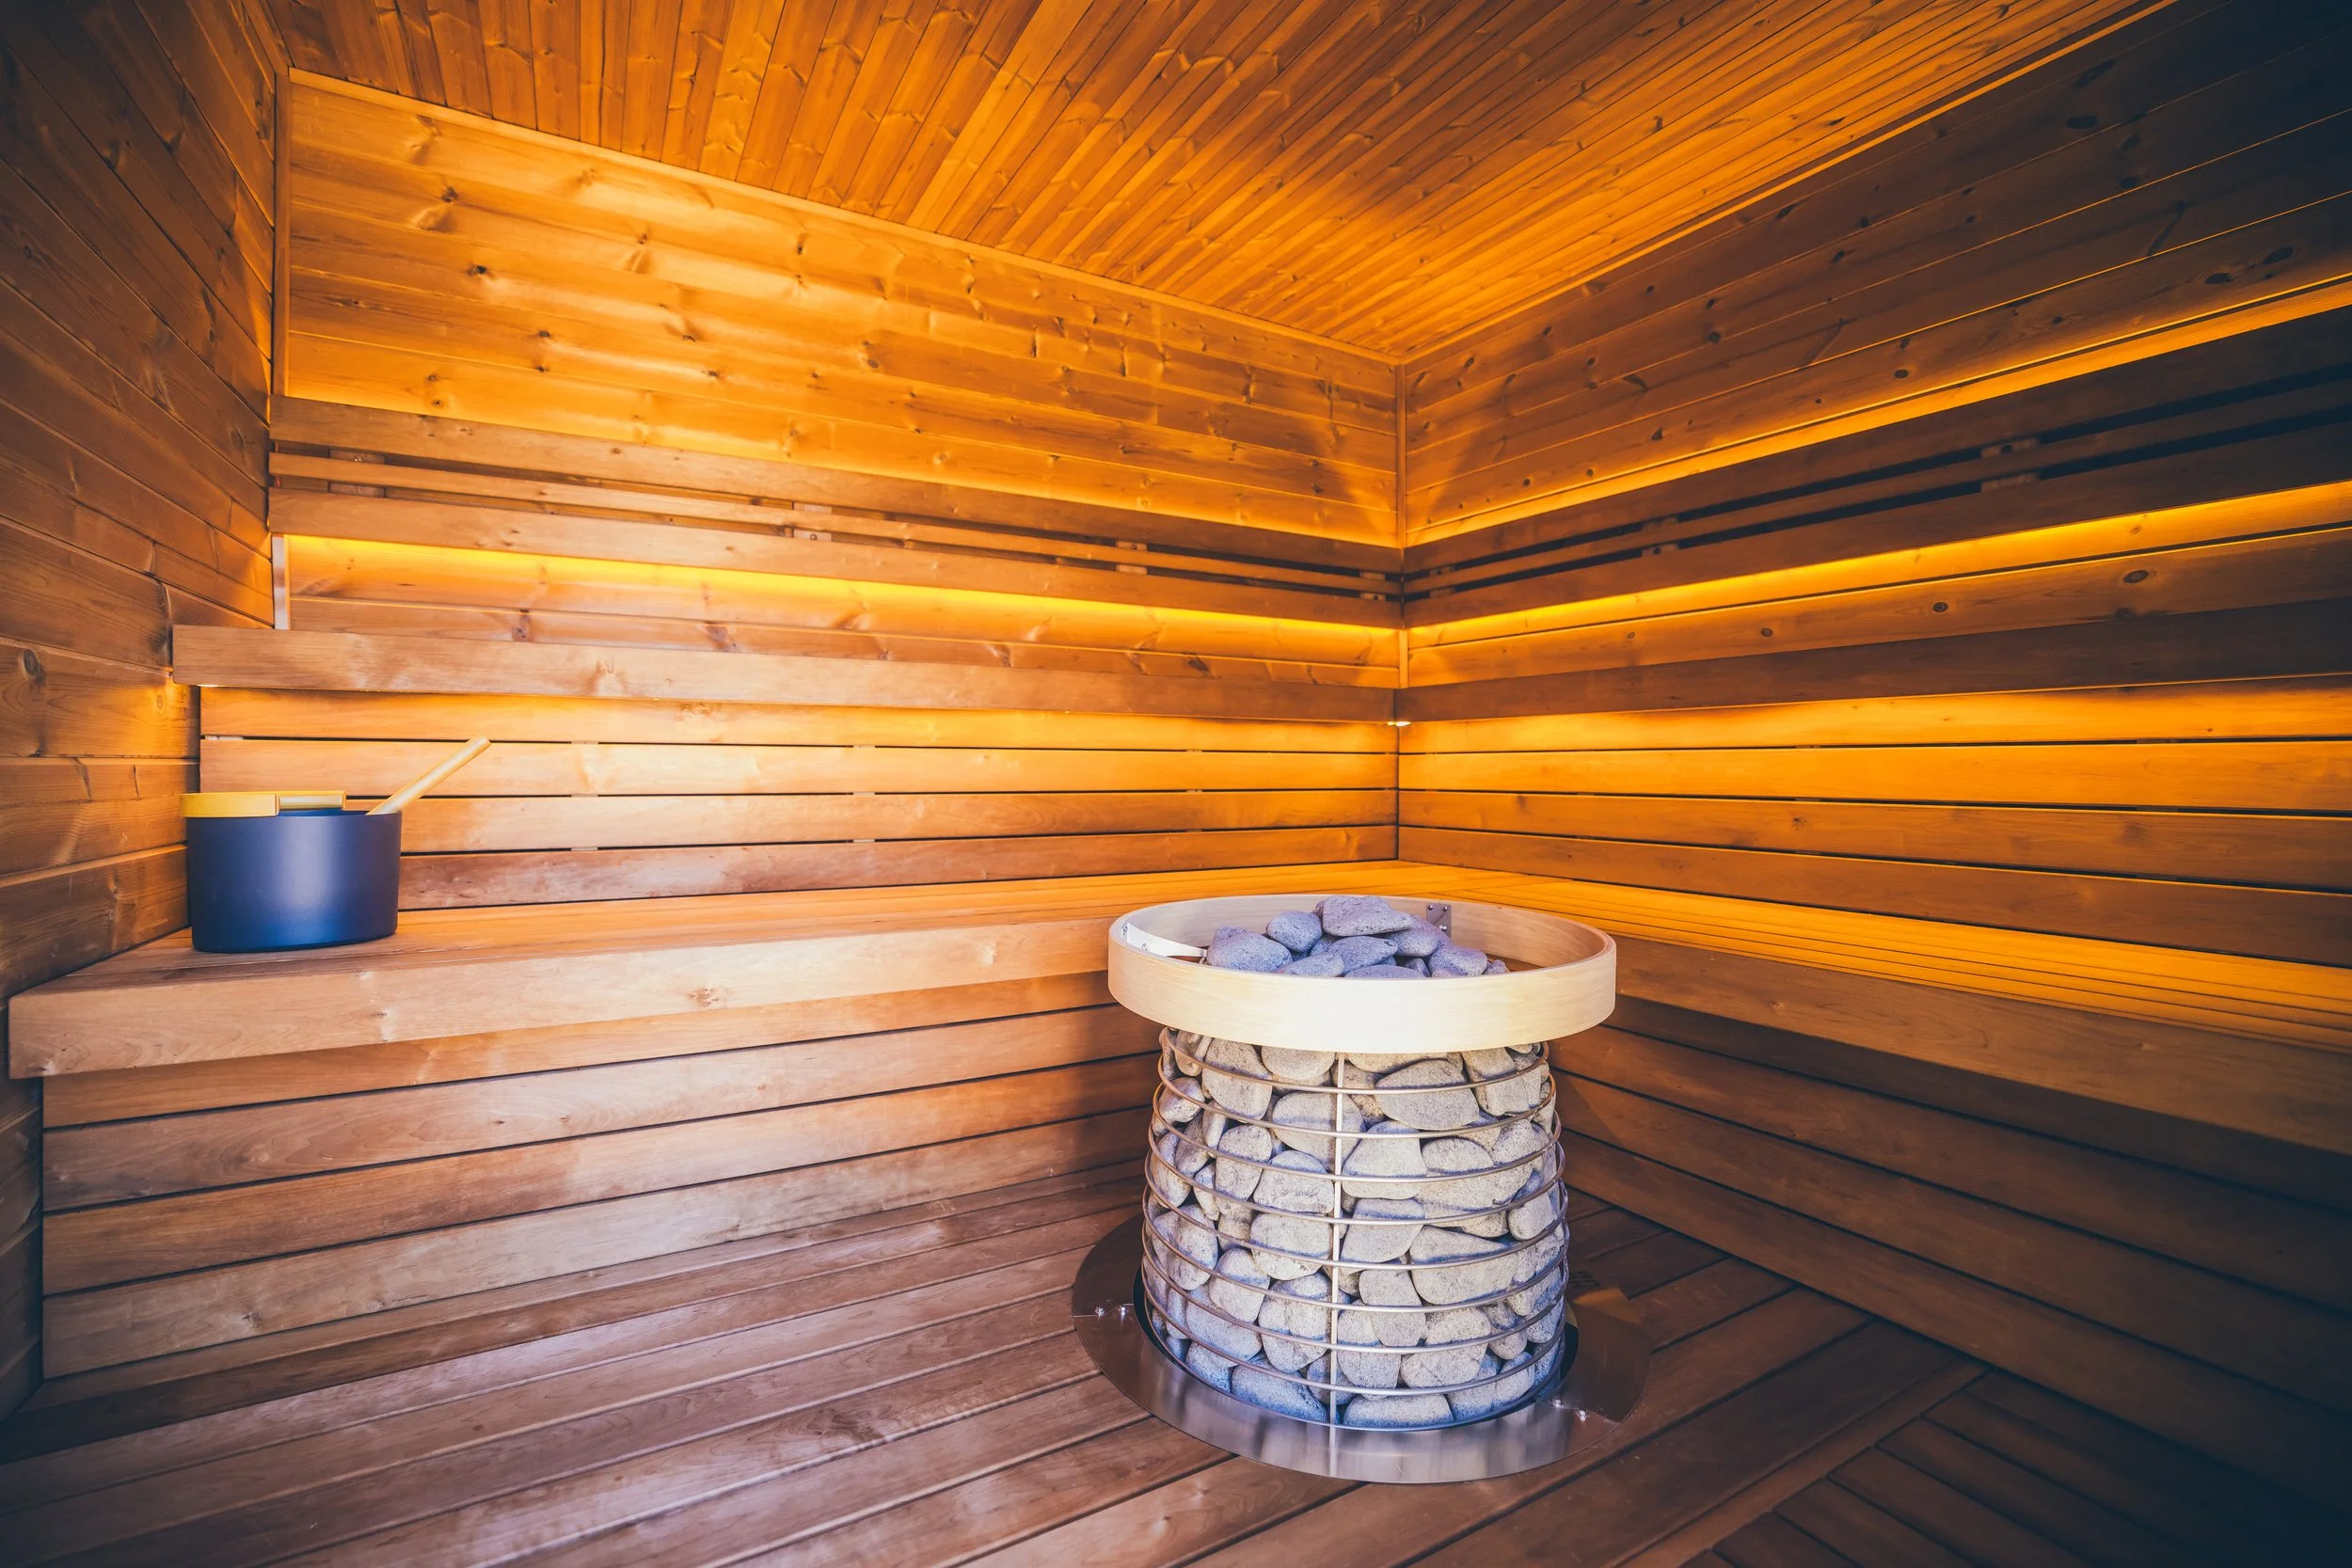
Inside a wooden sauna with warm lighting, a bench along the wall, and a stone-filled heater.
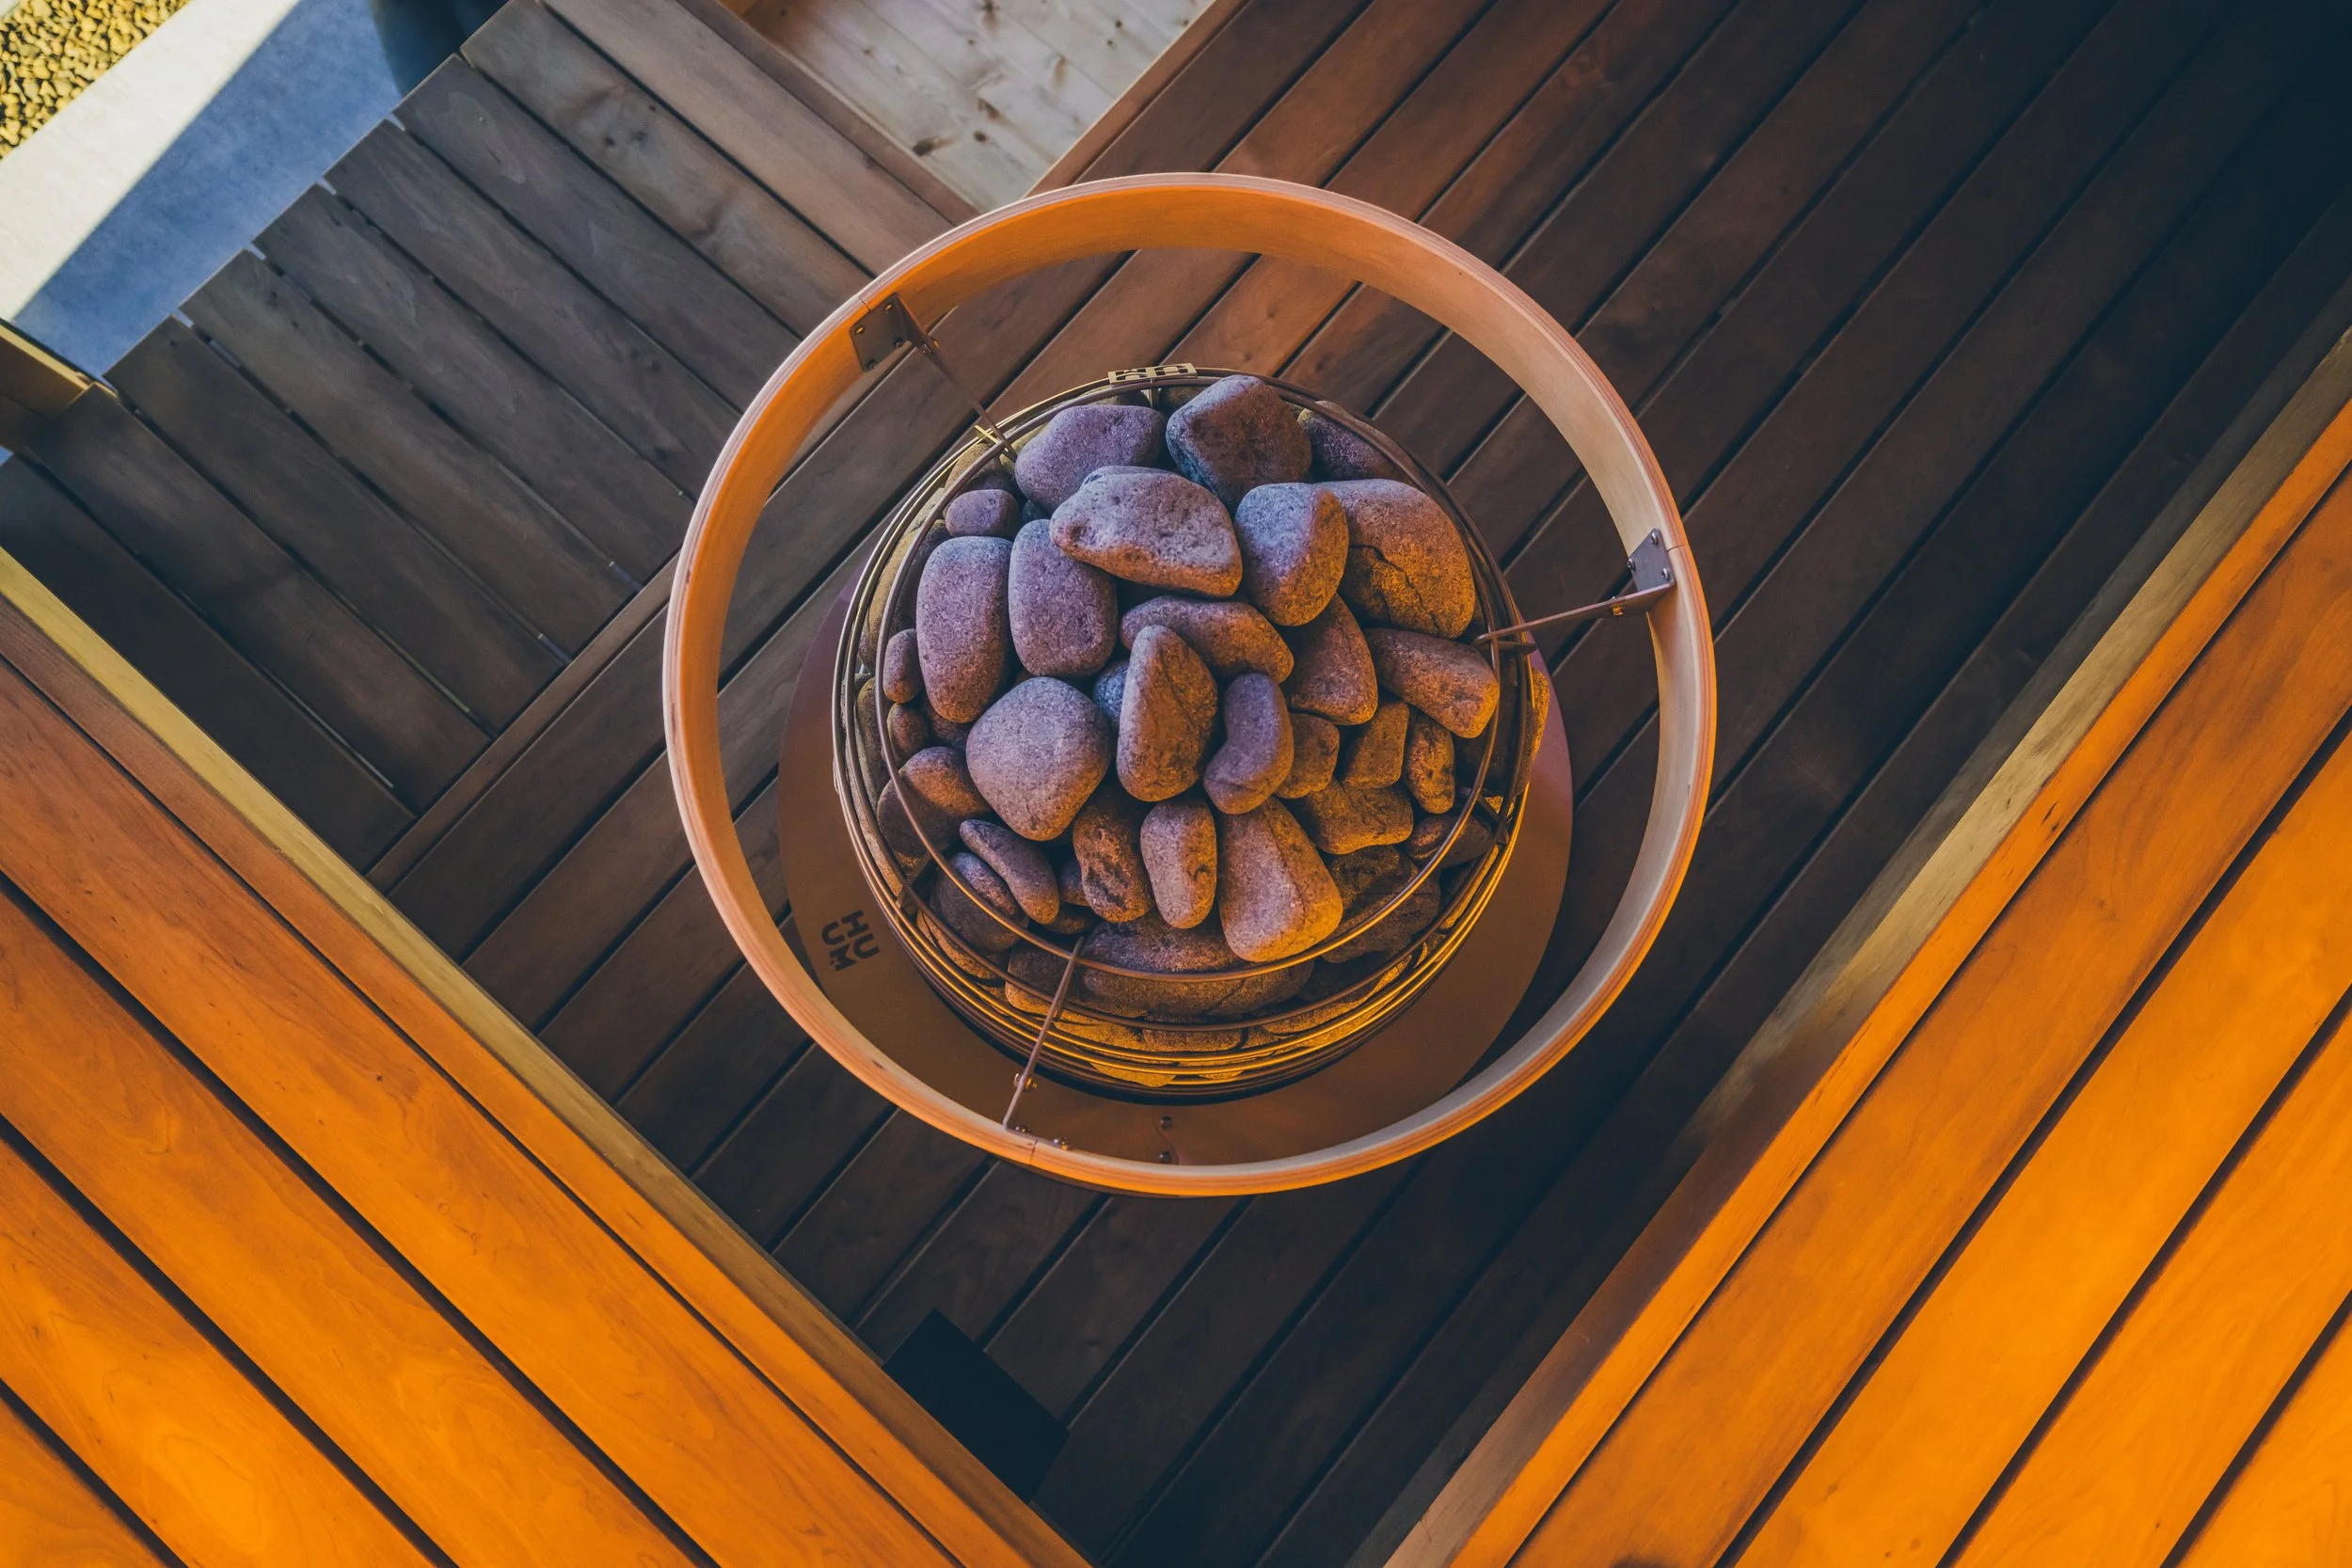
A wooden and metal sauna heater filled with gray and brown stones on a wooden floor.
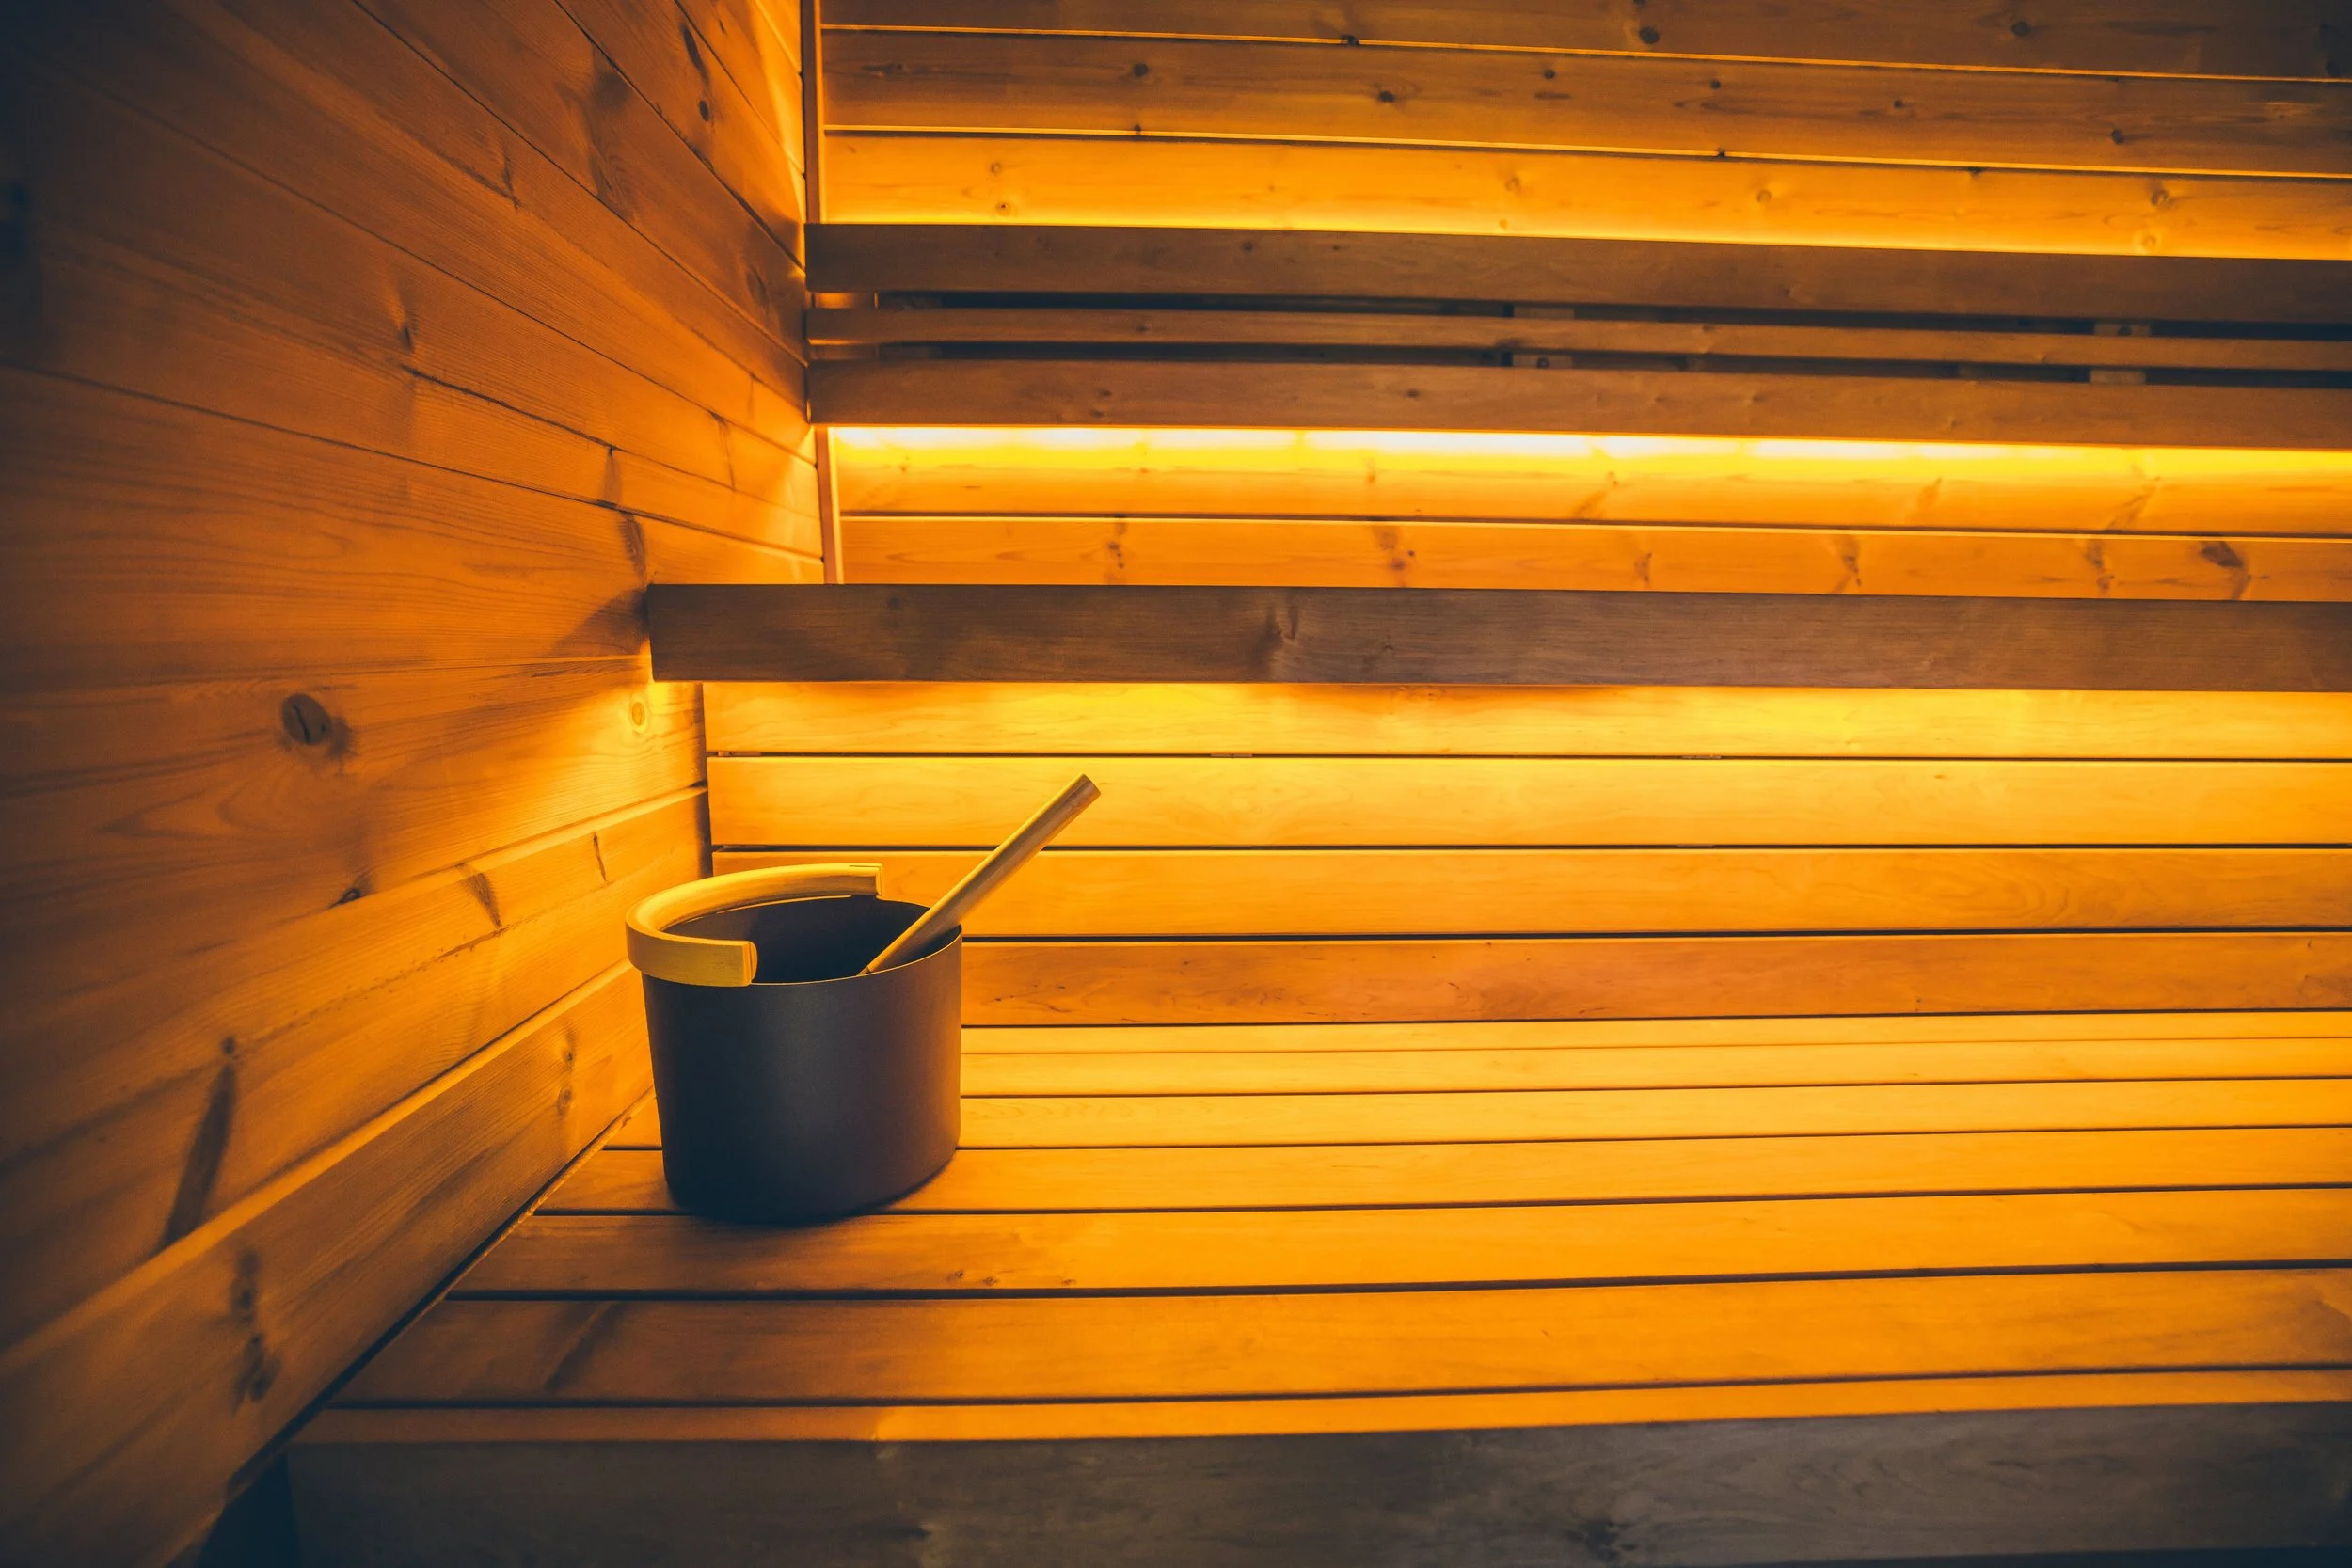
Interior of a wooden sauna with a bucket and ladle on the bench.
Cozy sauna room with warm lighting, a stone-covered heating element and a wooden bucket with ladle.
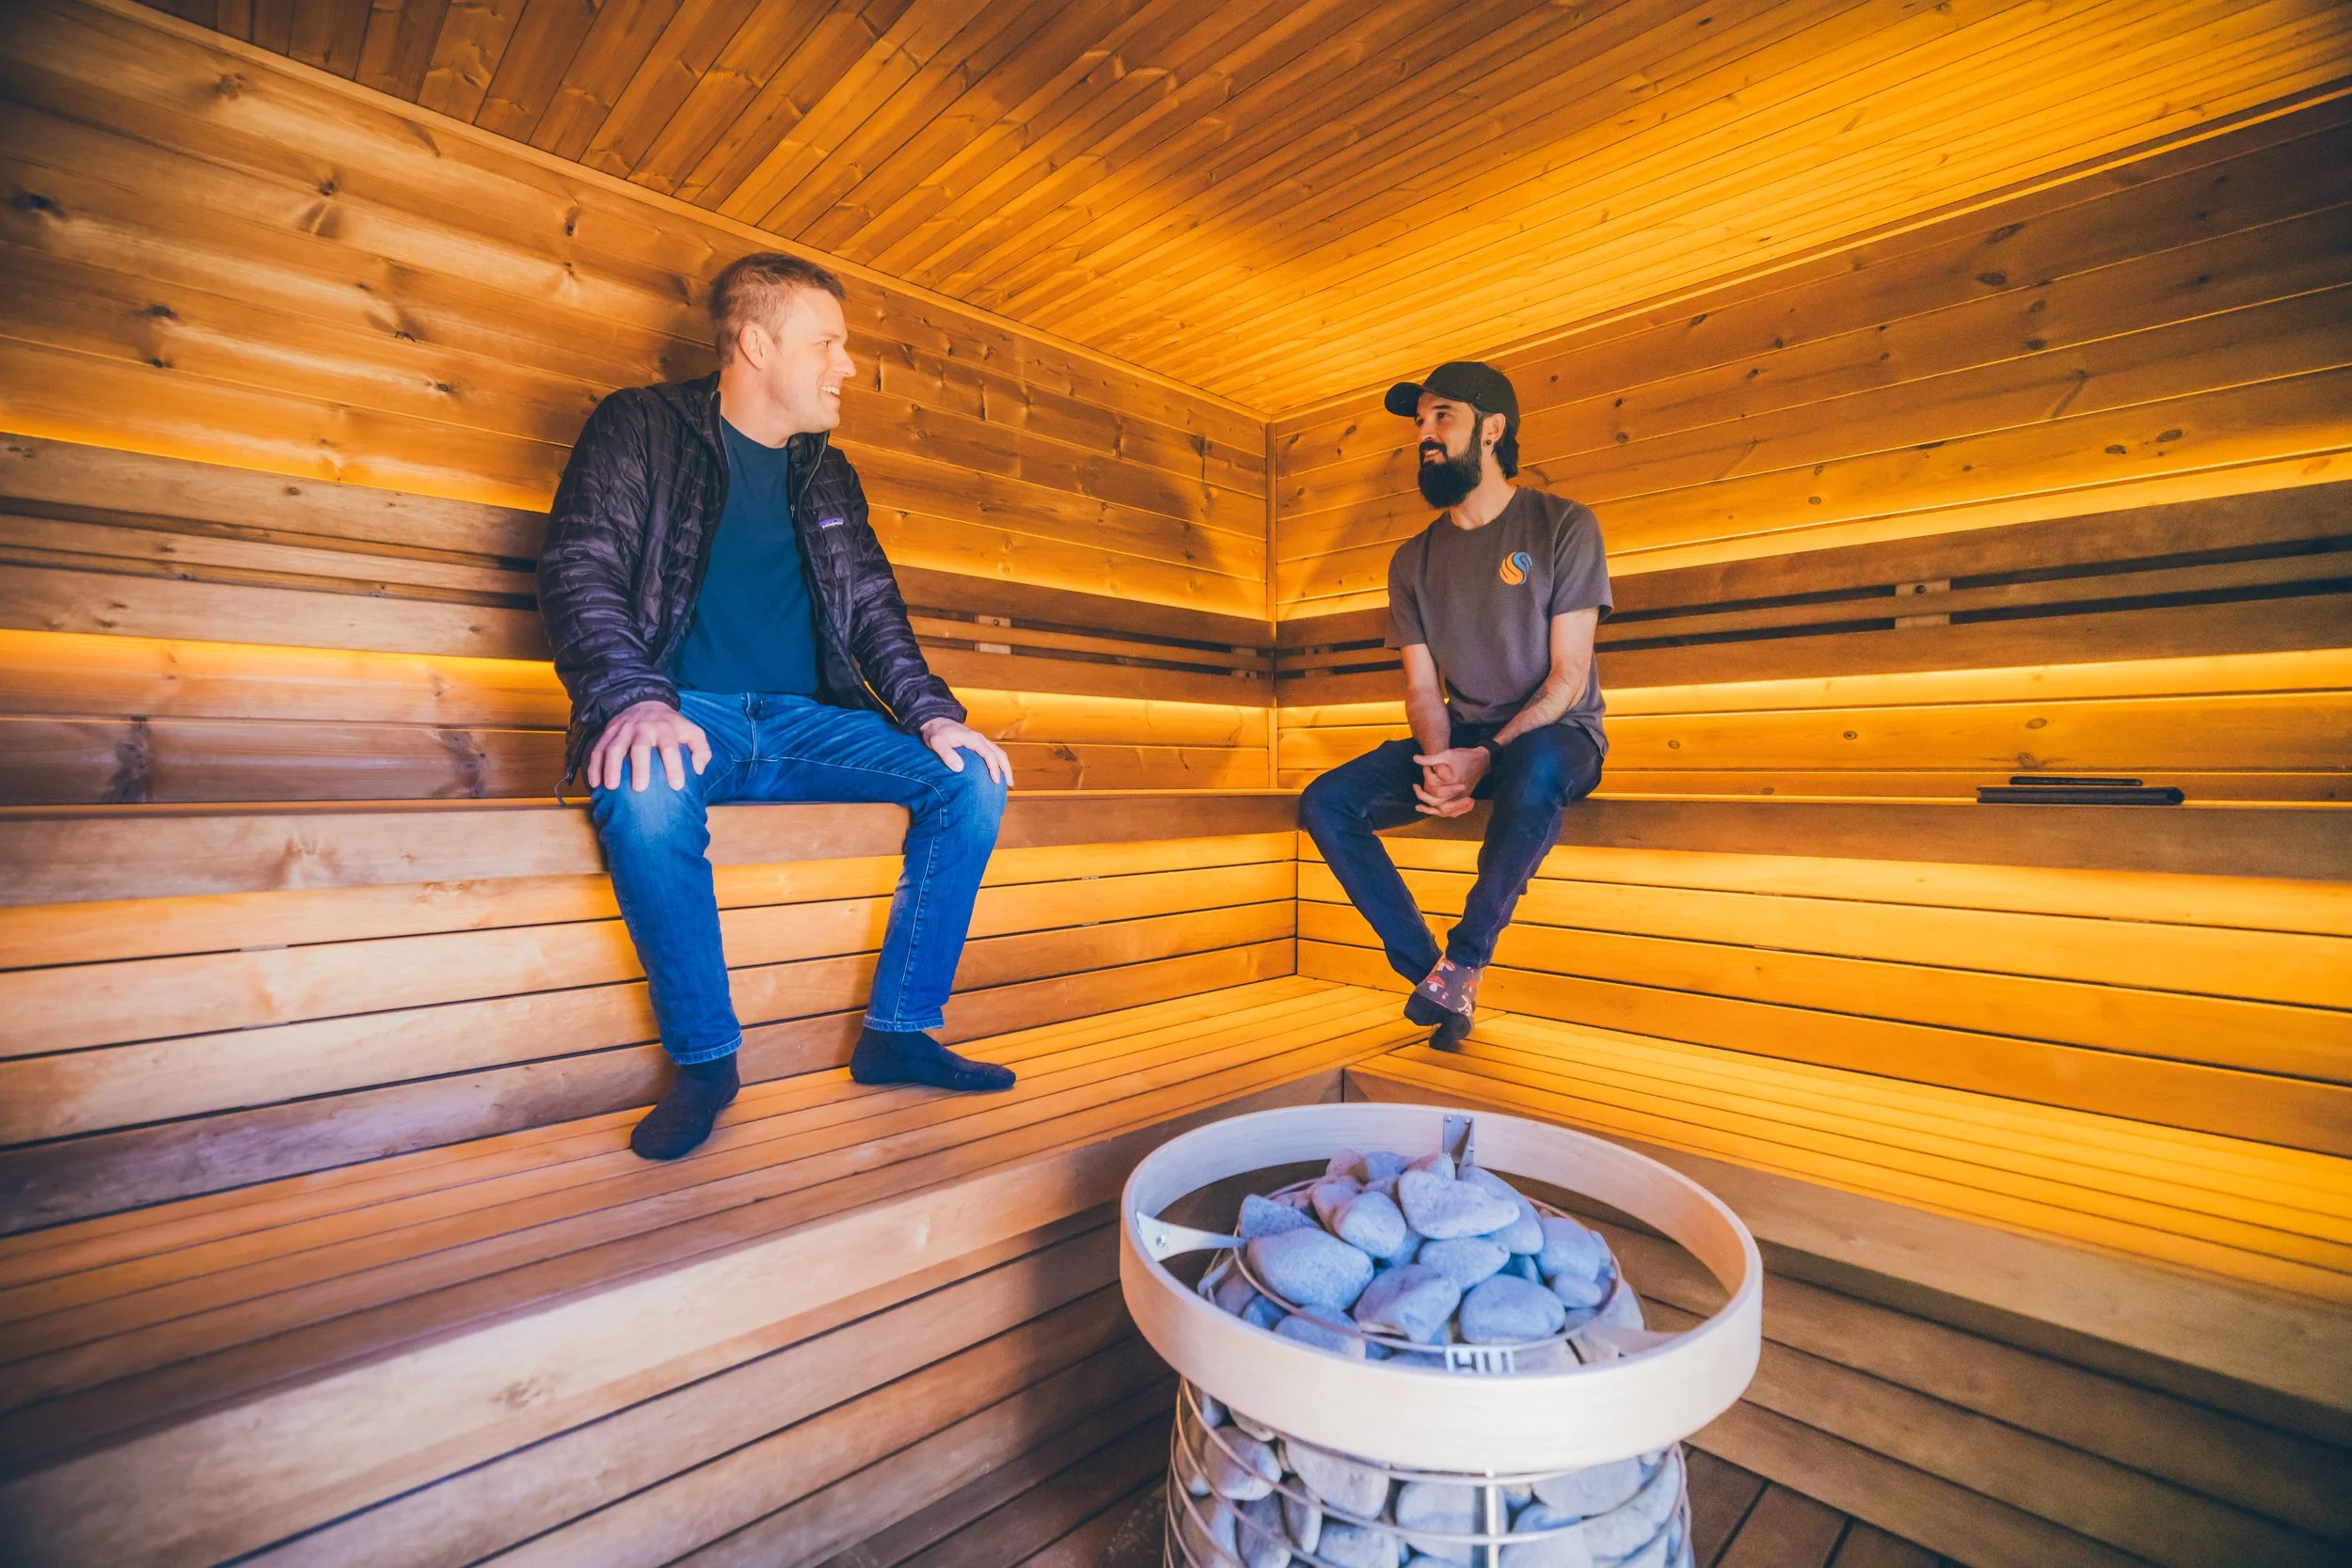
Two men sitting inside a wooden sauna in conversation with a bucket of stones in the foreground.
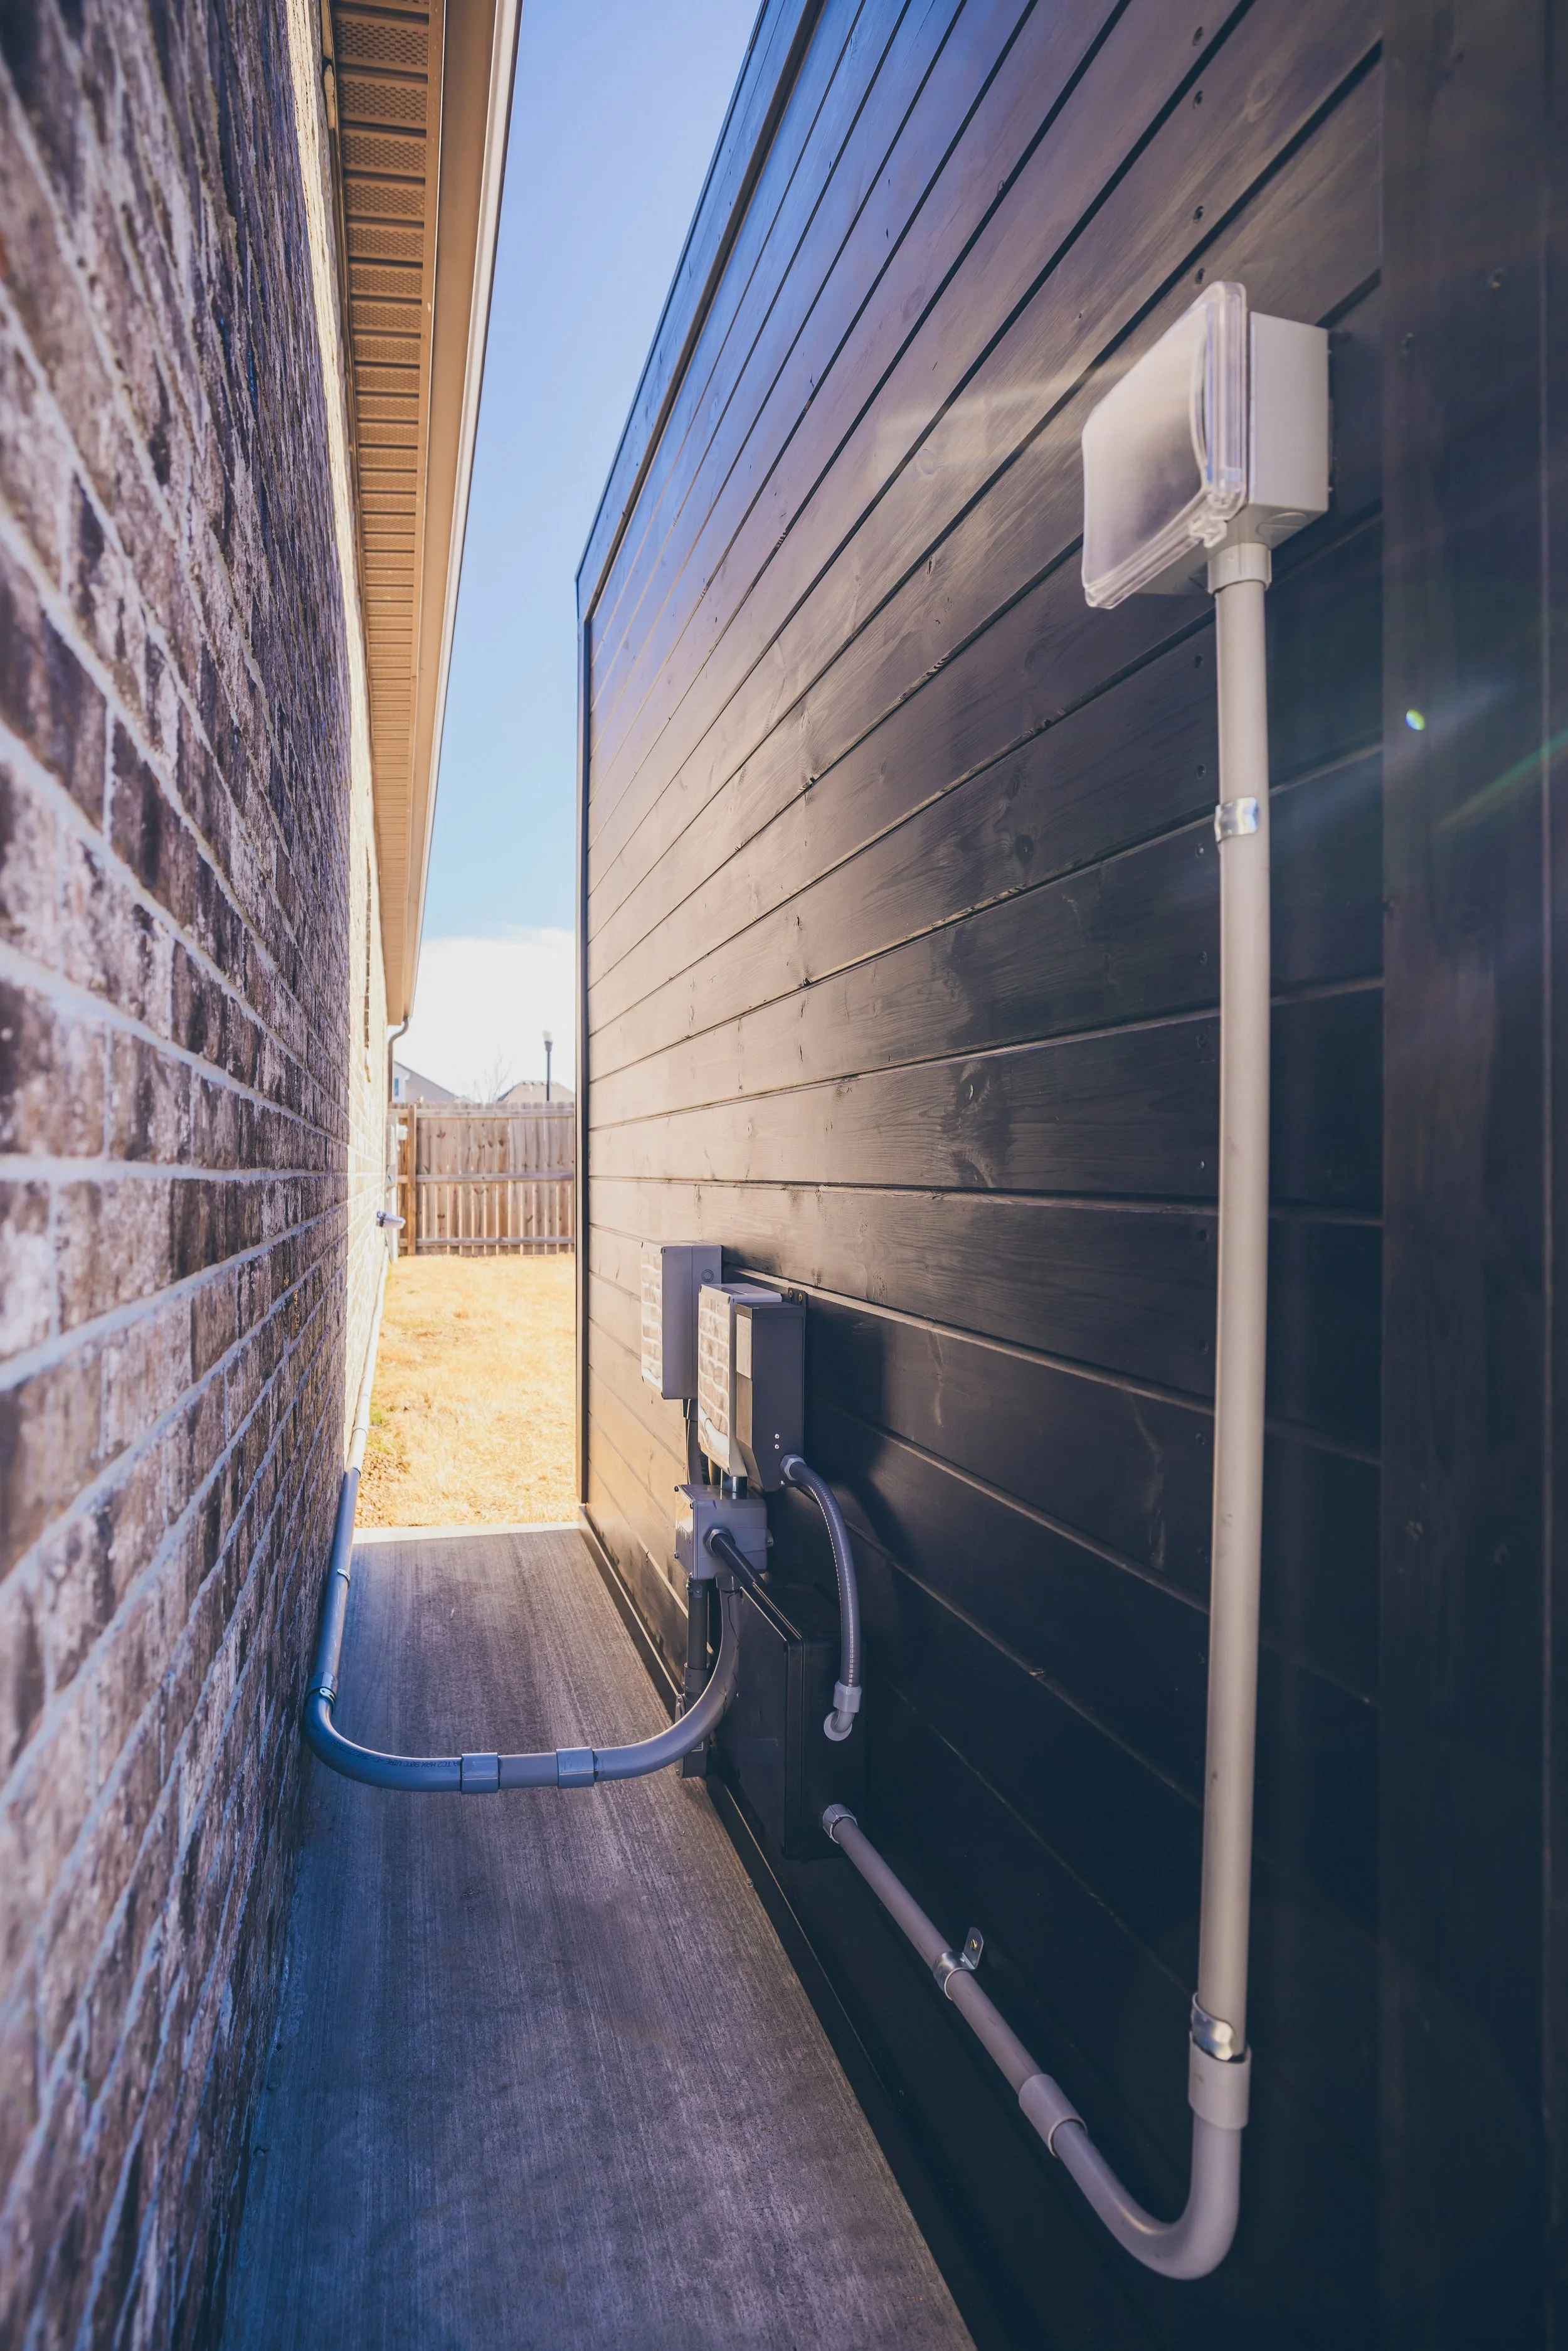
Side view of the sauna showing utility connections and electrical meter on the exterior wall.

05Hospitality Contrast Setup

Sauna & Cold Plunge at Campfire Ranch Lodge

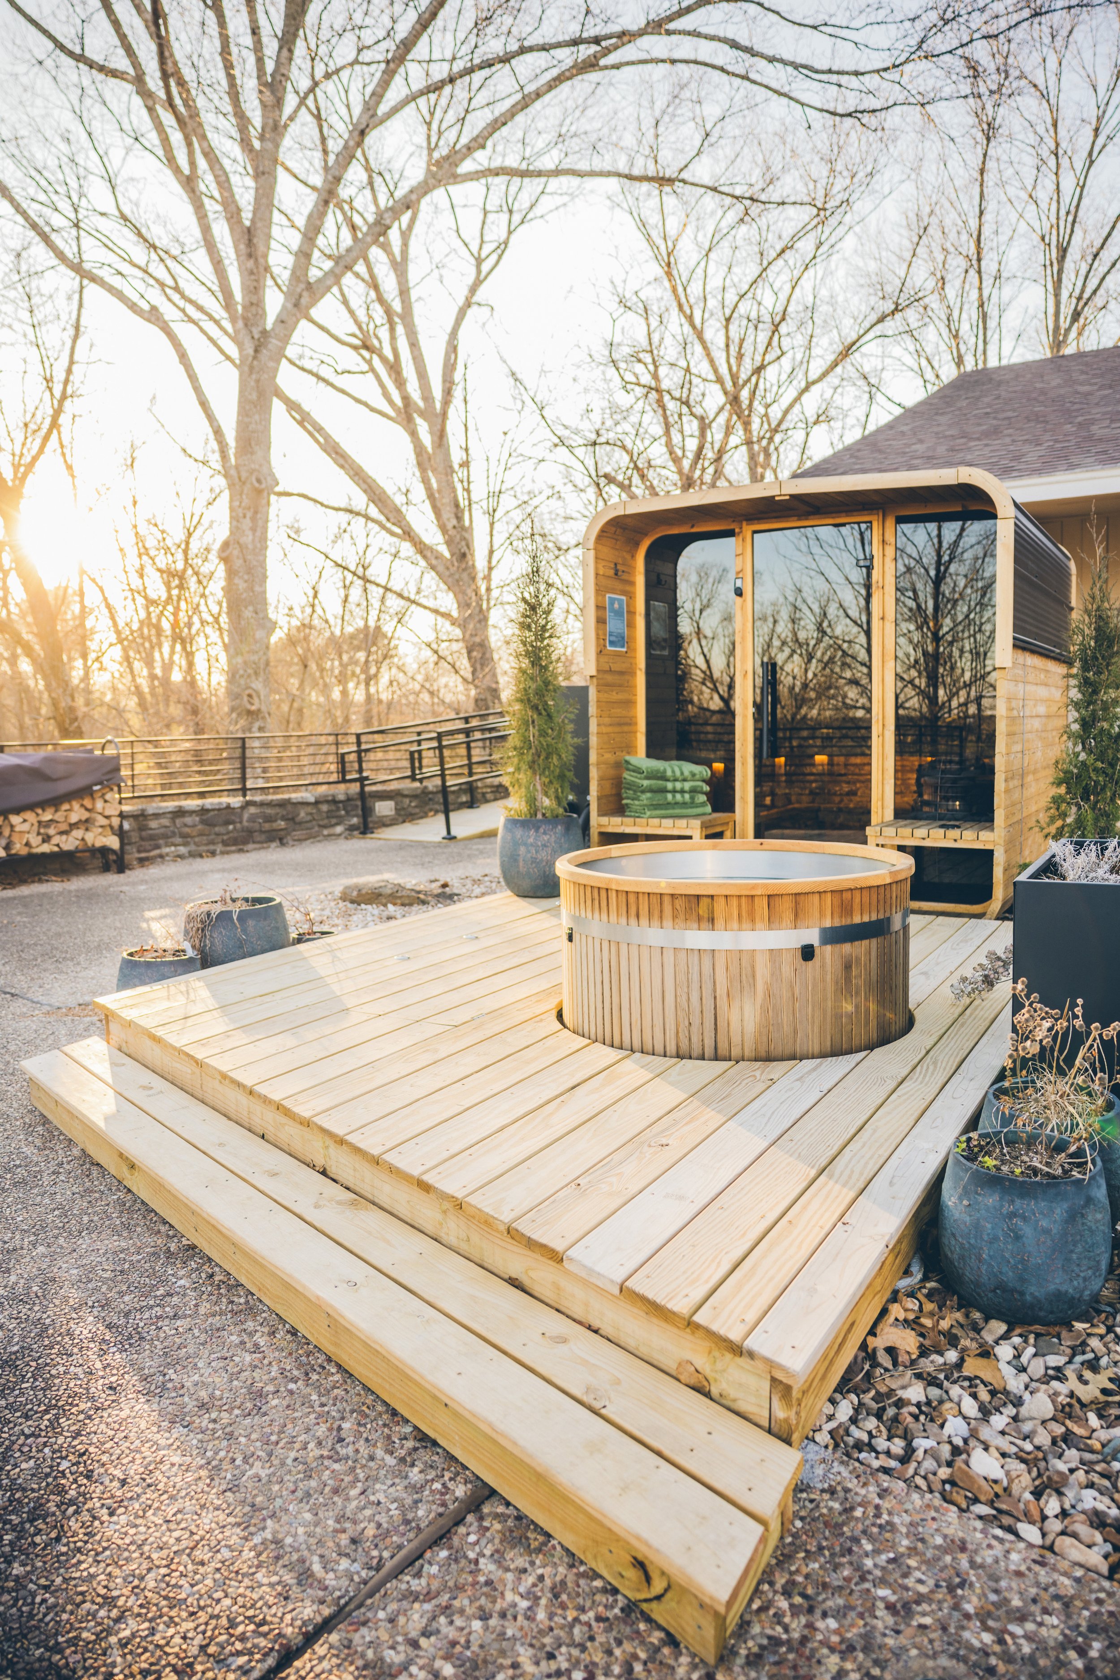
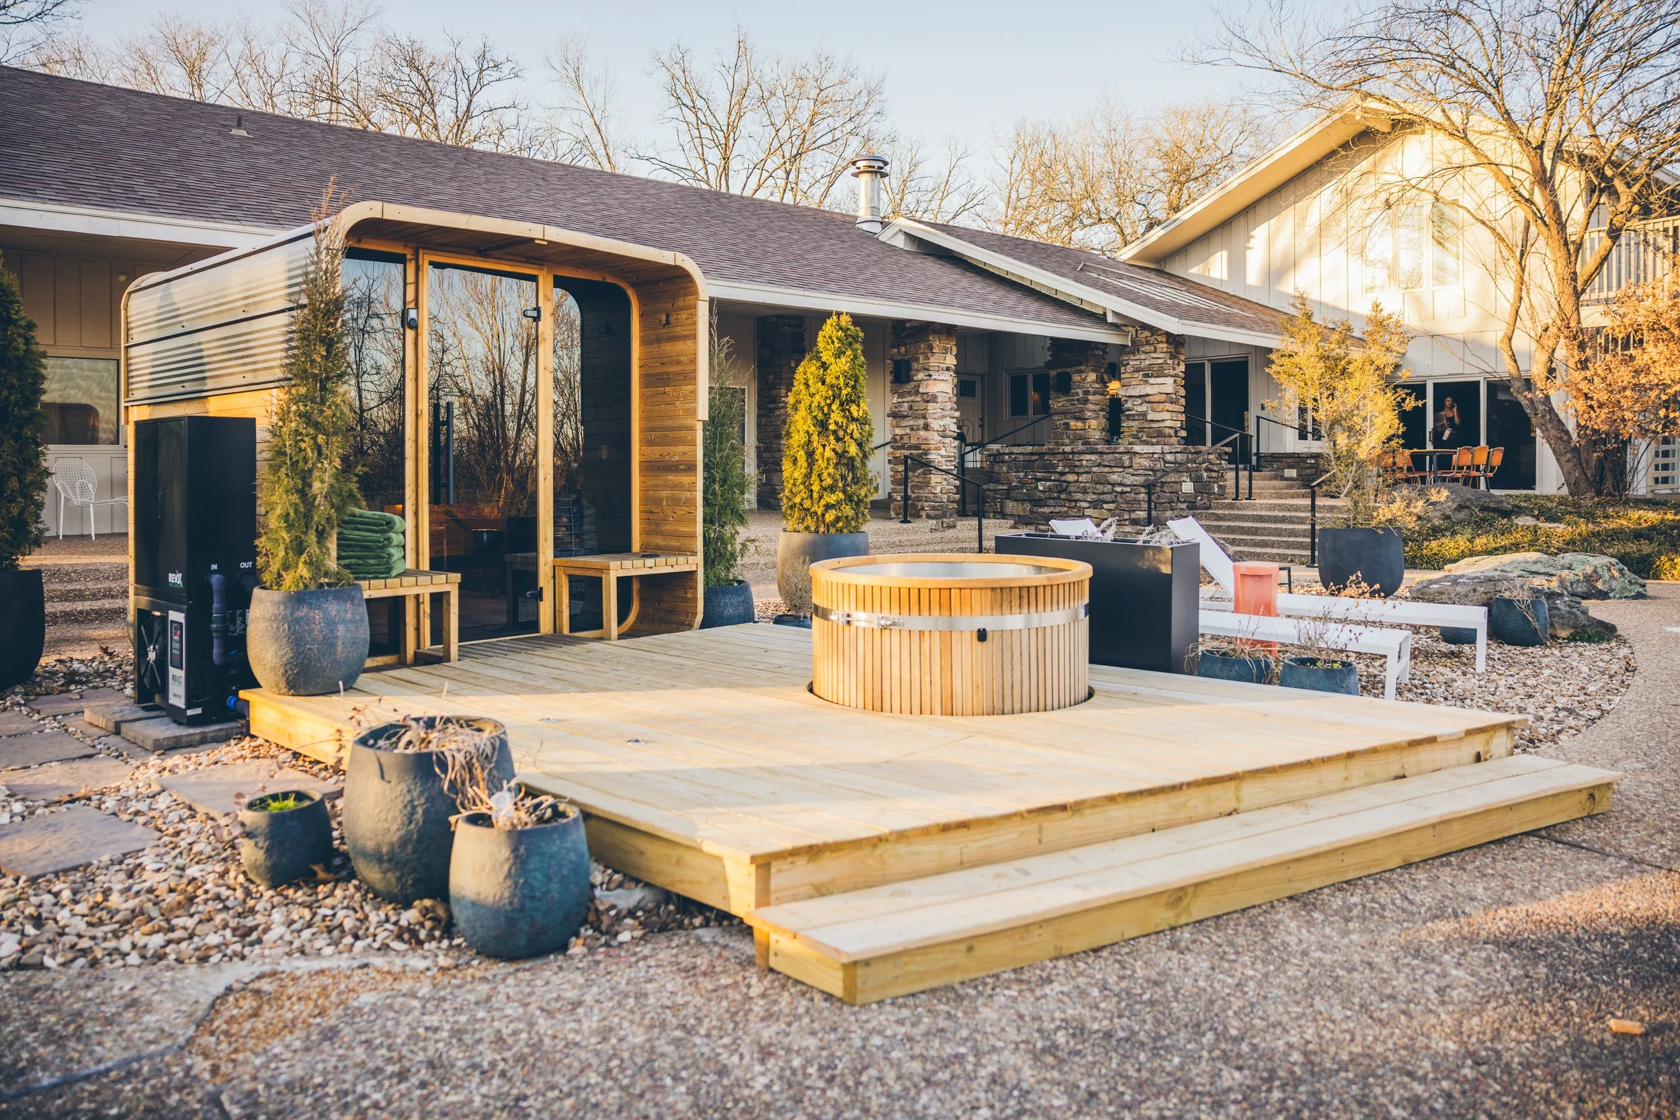
Exterior view of a lodge with a wooden deck, cold plunge tub and potted plants at sunset.

Investment

$45,000–$55,000+

  • Large premium thermowood sauna kit
  • Custom deck with recessed mechanical access
  • Recessed cold plunge for easy entry and exit
  • Premium chilling equipment for high volume use

01

A Core Amenity

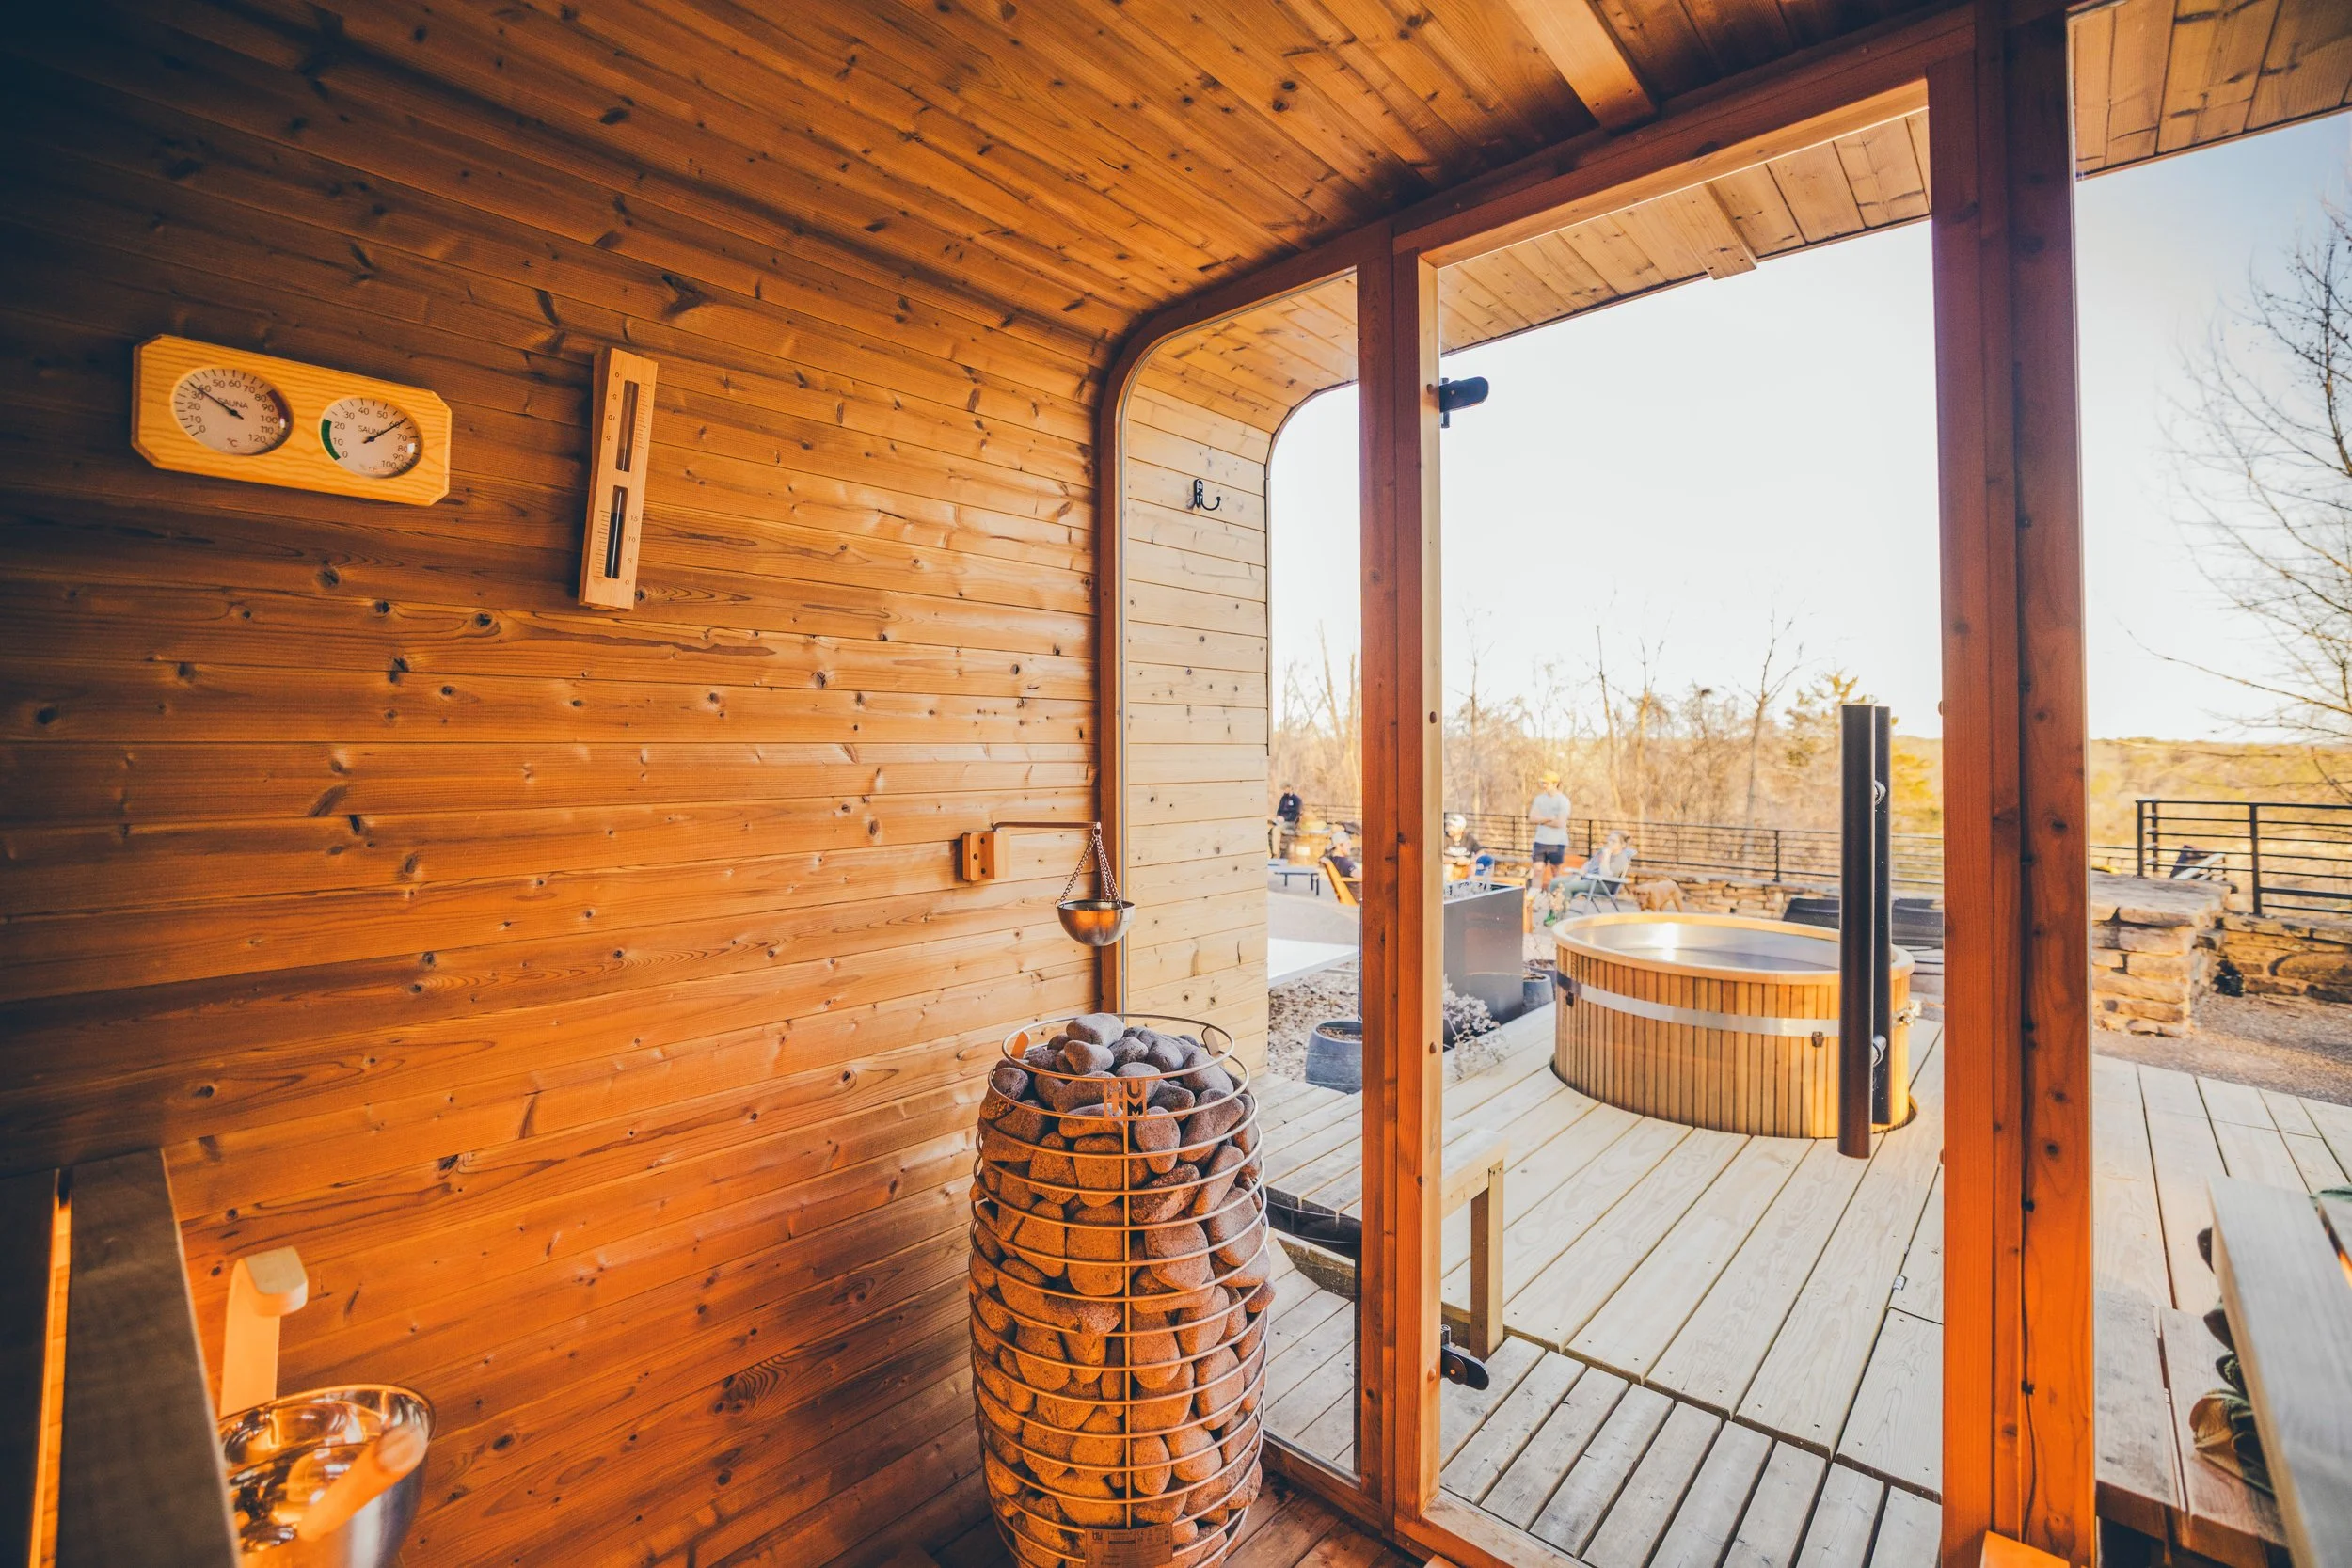
In the world of athletics and recovery, sauna and cold plunge (collectively called contrast therapy) are essential for recovery and consistency of performance. With a strong focus on the NWA mountain biking community, Campfire Ranch Little Sugar wanted a cost effective and efficient setup for their guests to enjoy during their stay.

02

Design and Build Integration

Placement and overall space design in such a high use and high visibility area were key considerations. Our design team rendered everything in 3D, and provided the builder with detailed plans for the more complex elements, including a recessed coffer to allow for the recessed cold plunge.

03

A Complete Experience

Working with our team ensured the client had a complete, intentionally designed wellness space that achieved the aim from the first day. Heavily featured on the Lodge’s marketing, this has become a focal point drawing guests to the facility.

Gallery
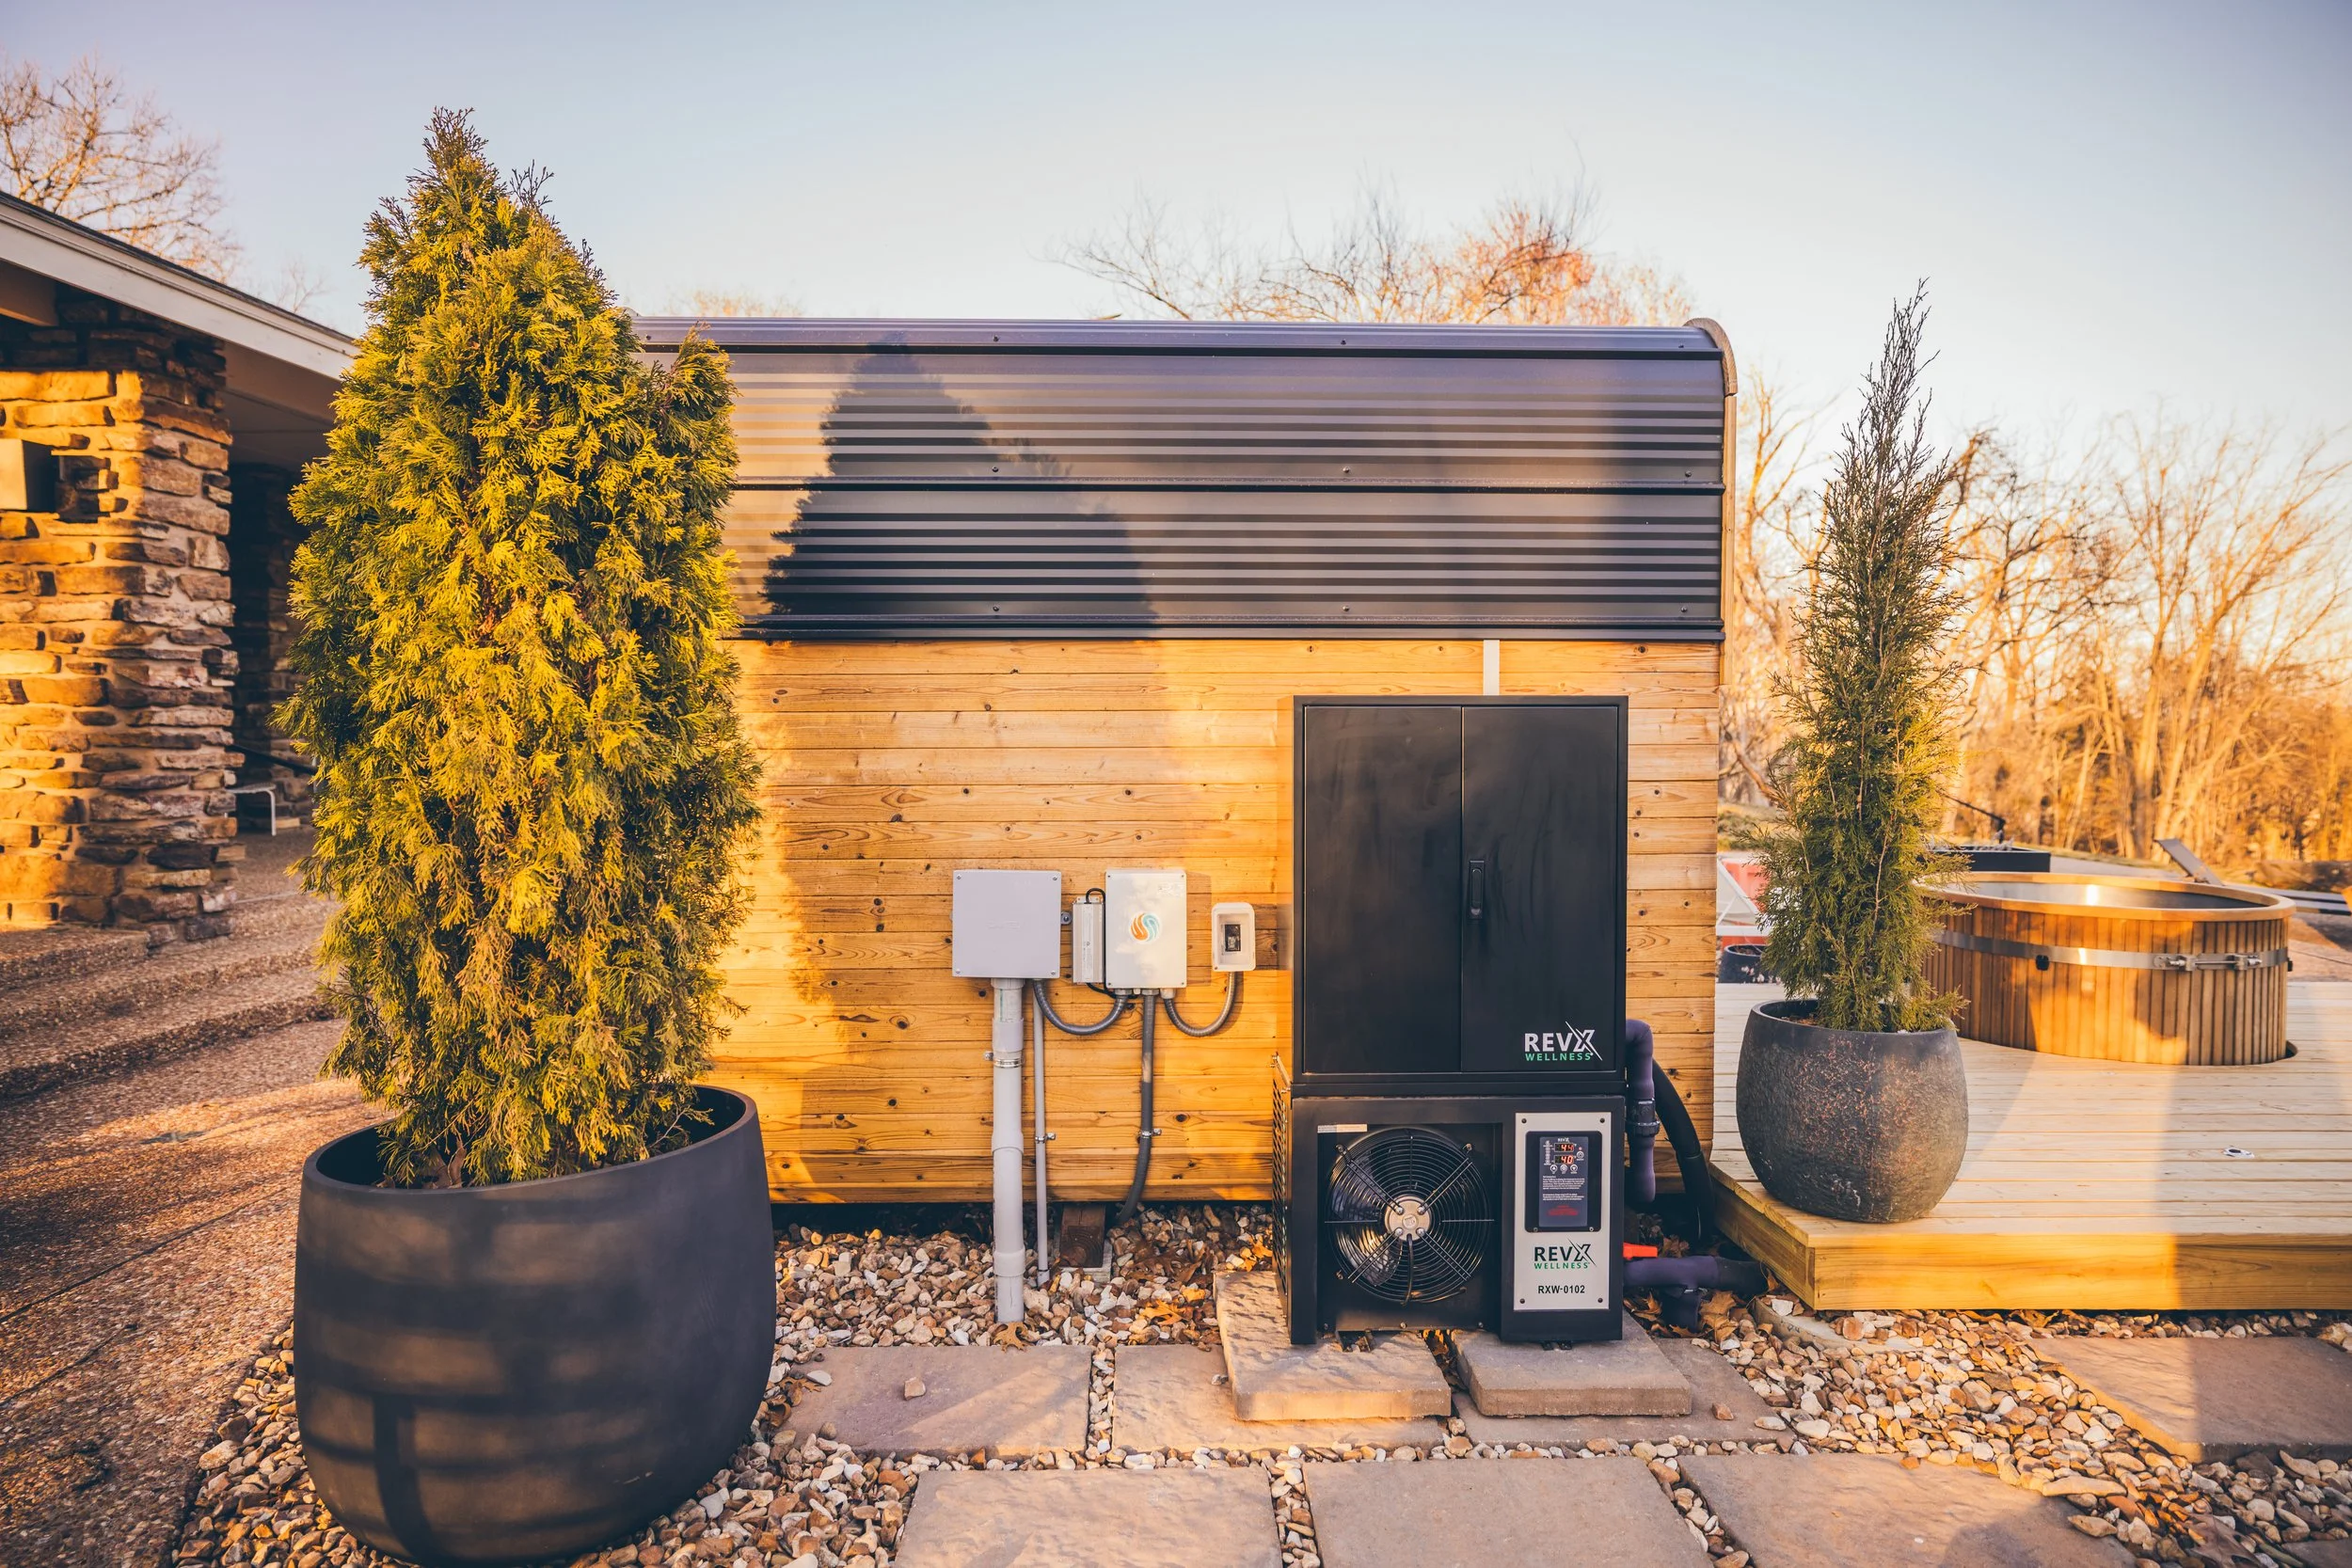
Small sauna building with wood siding and a black metal door, with potted evergreens in warm sunlight.
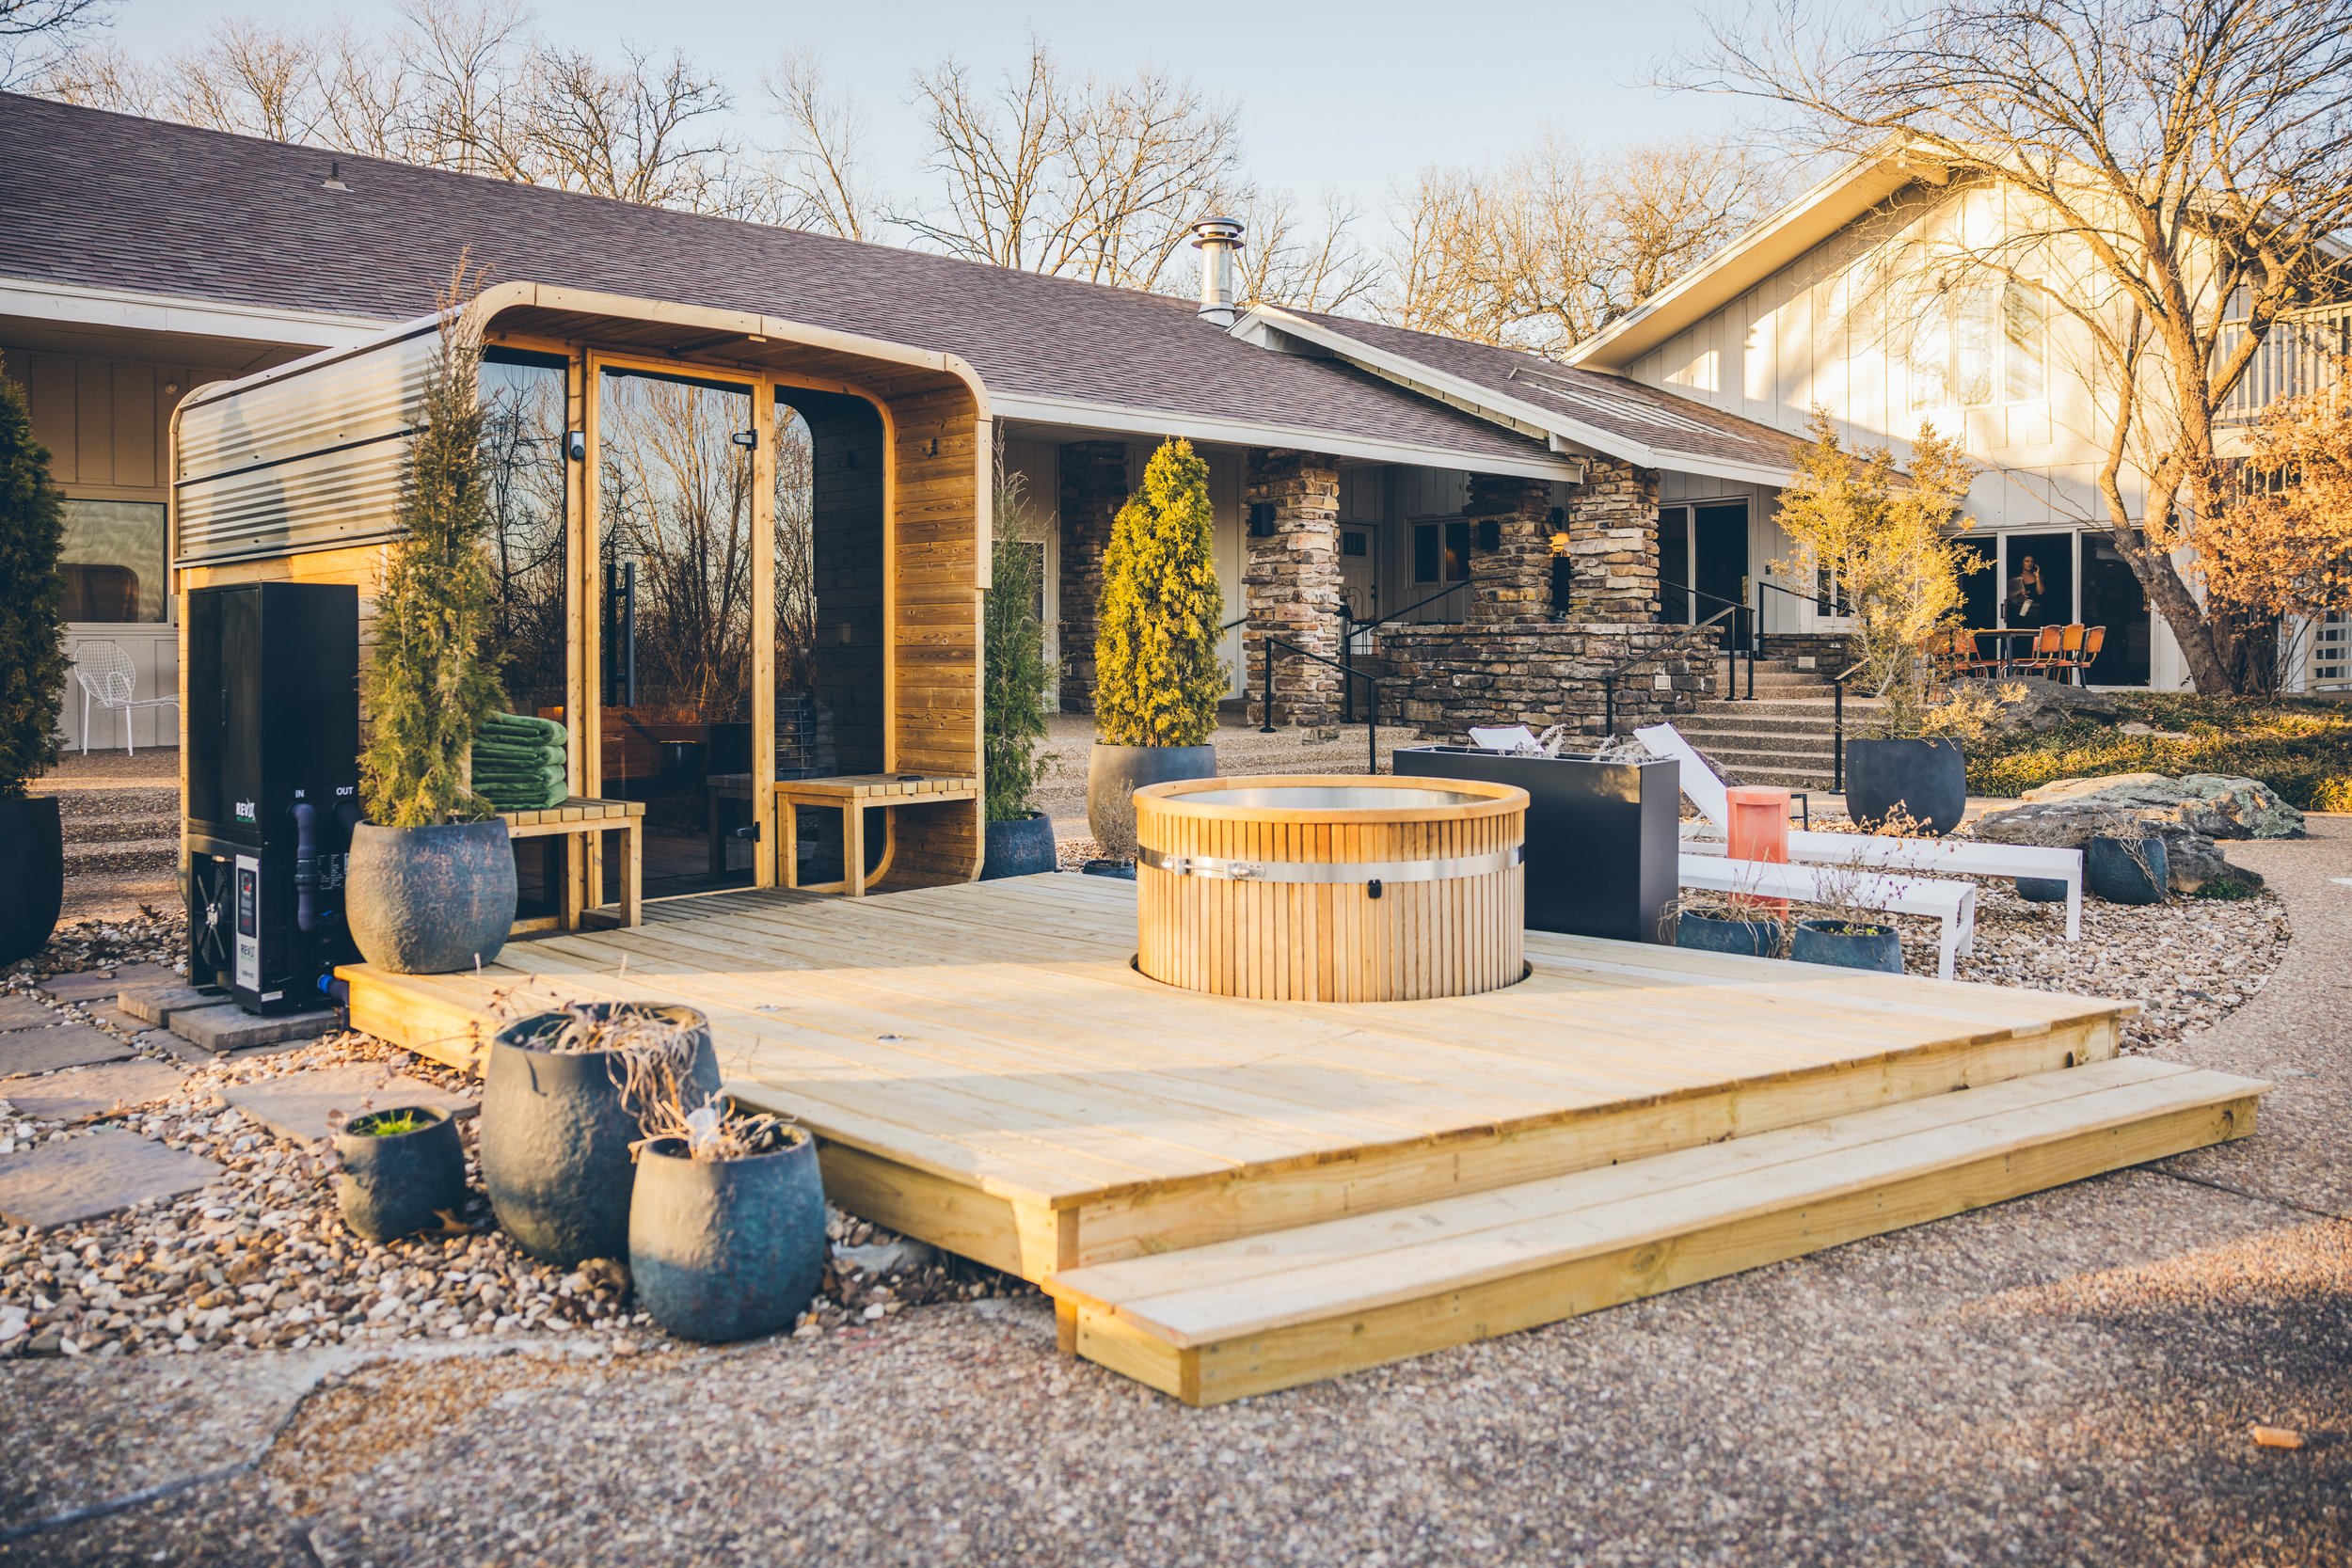
Outdoor patio with a wooden deck, cold plunge and lounge chairs in front of a lodge.
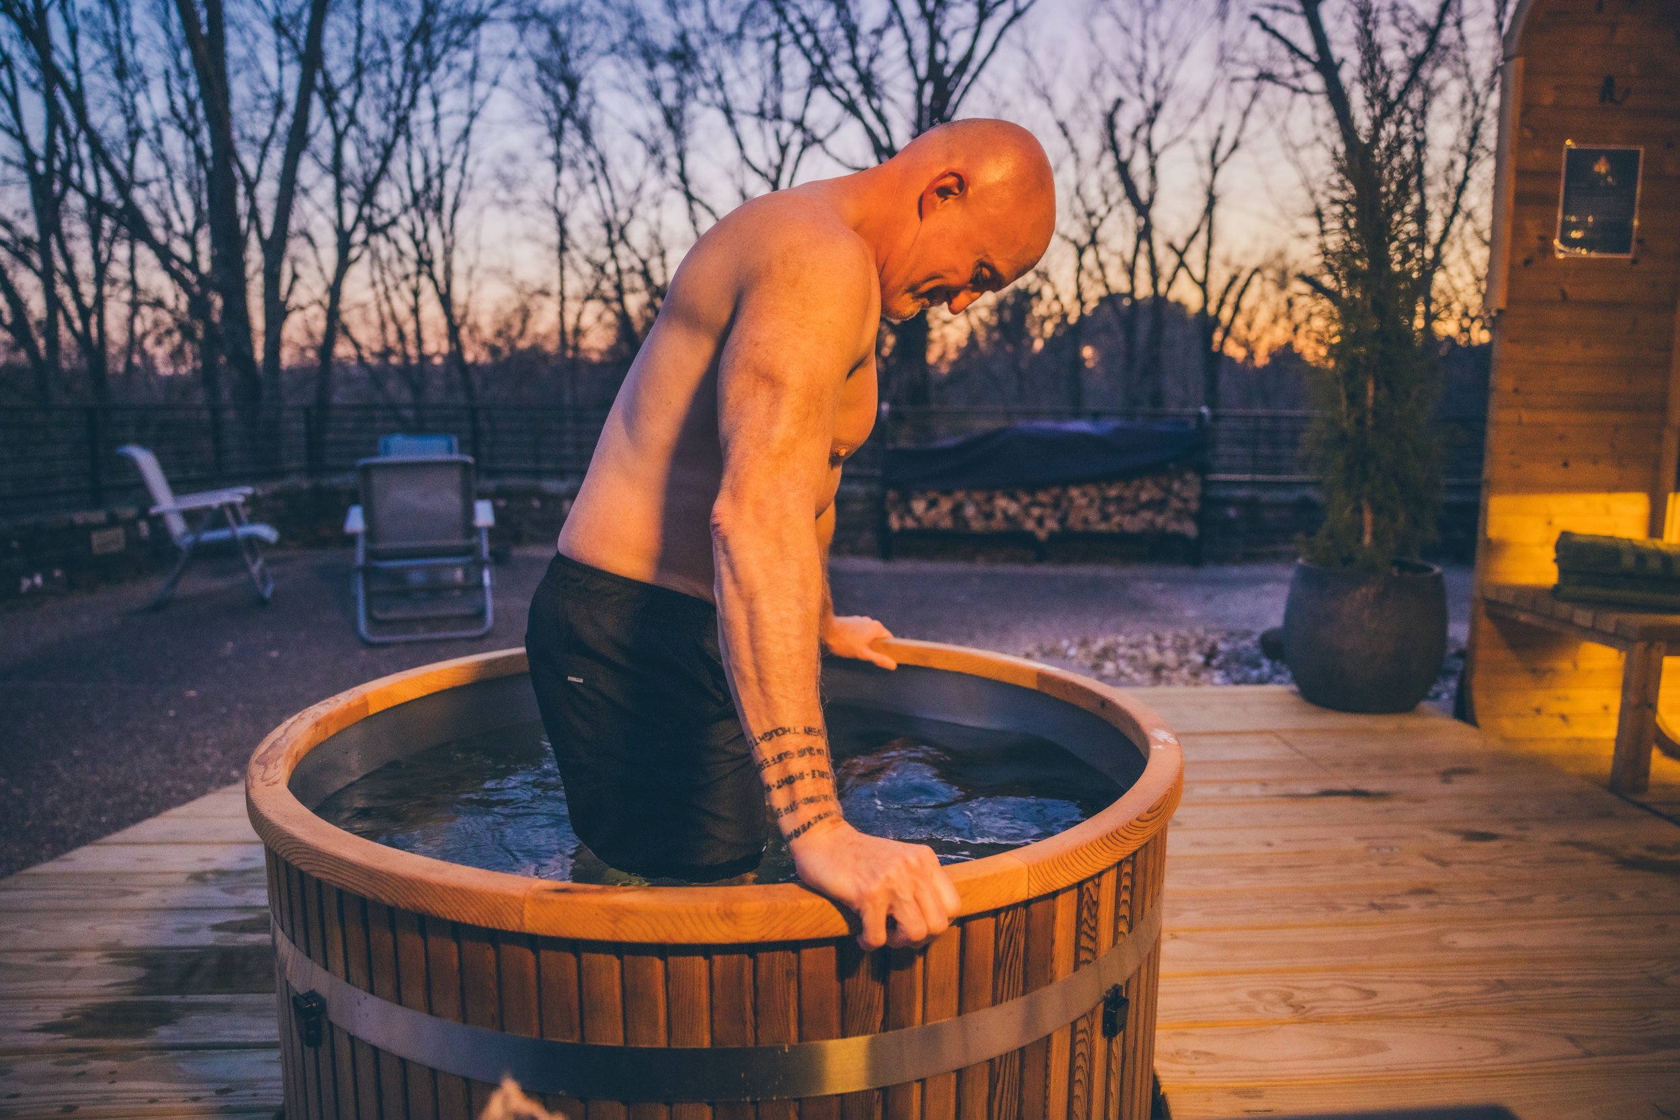
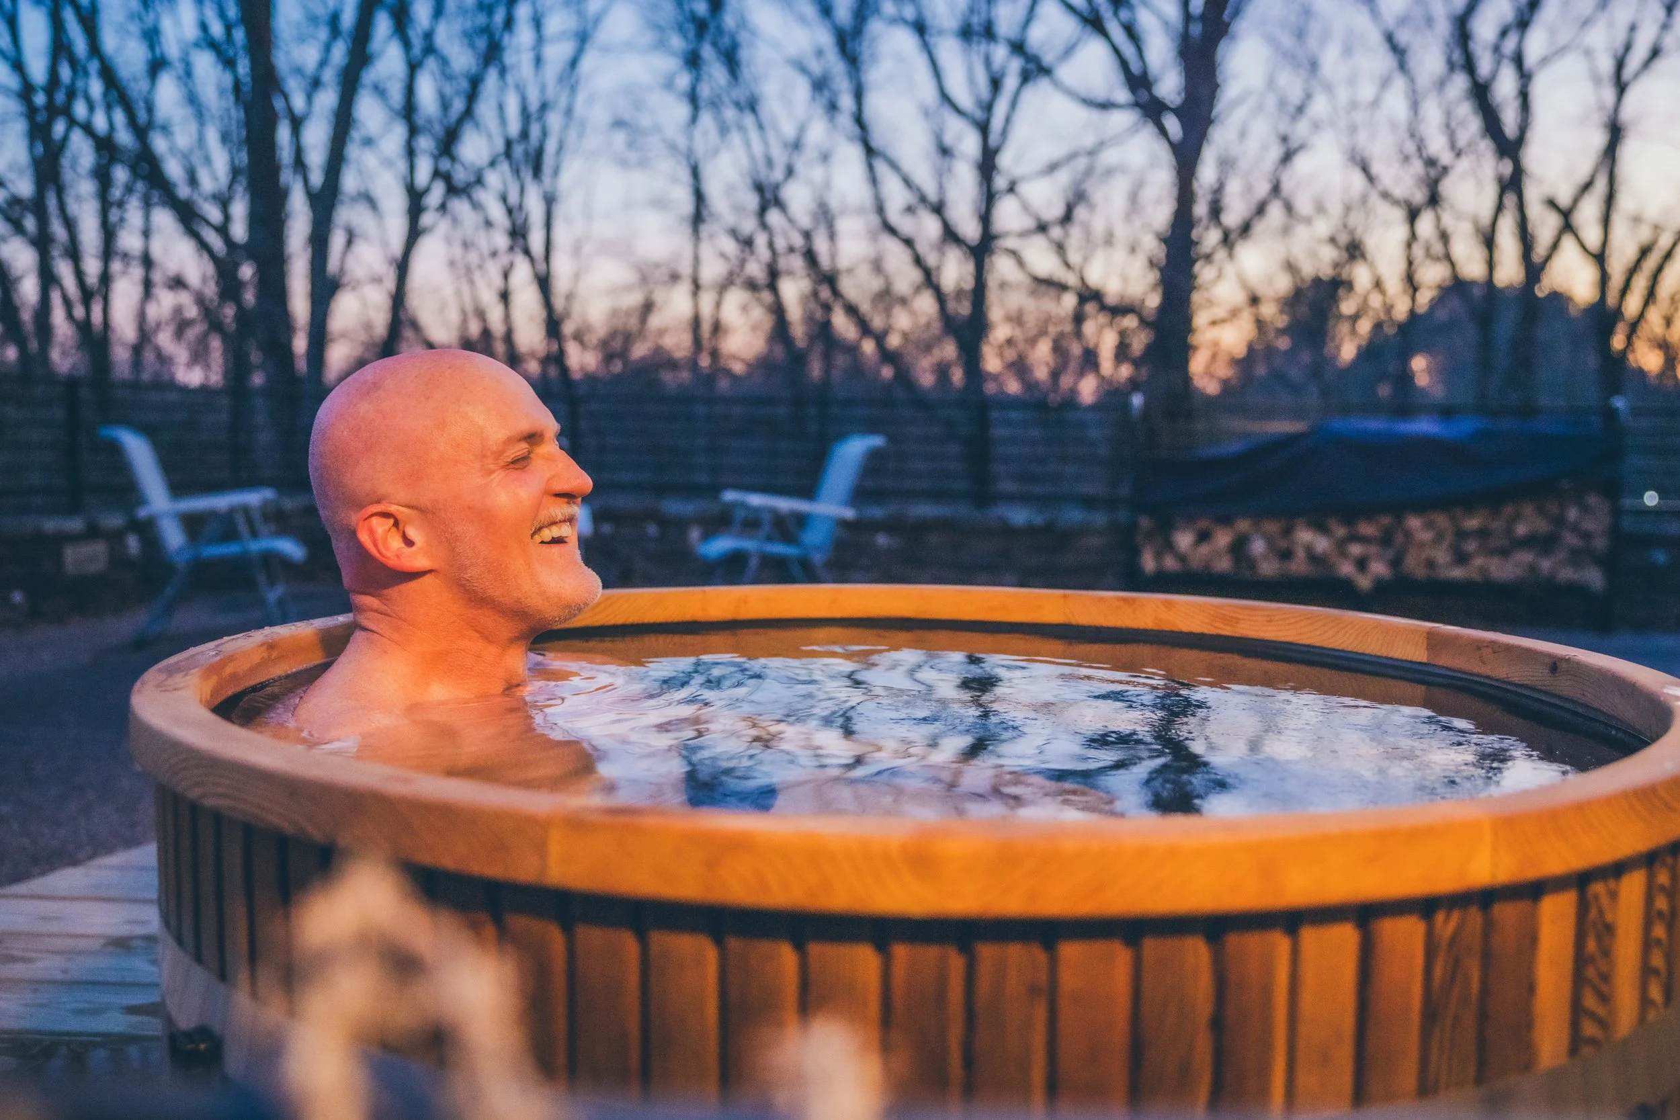
A guest soaking in a wooden cold plunge tub outdoors at sunset.
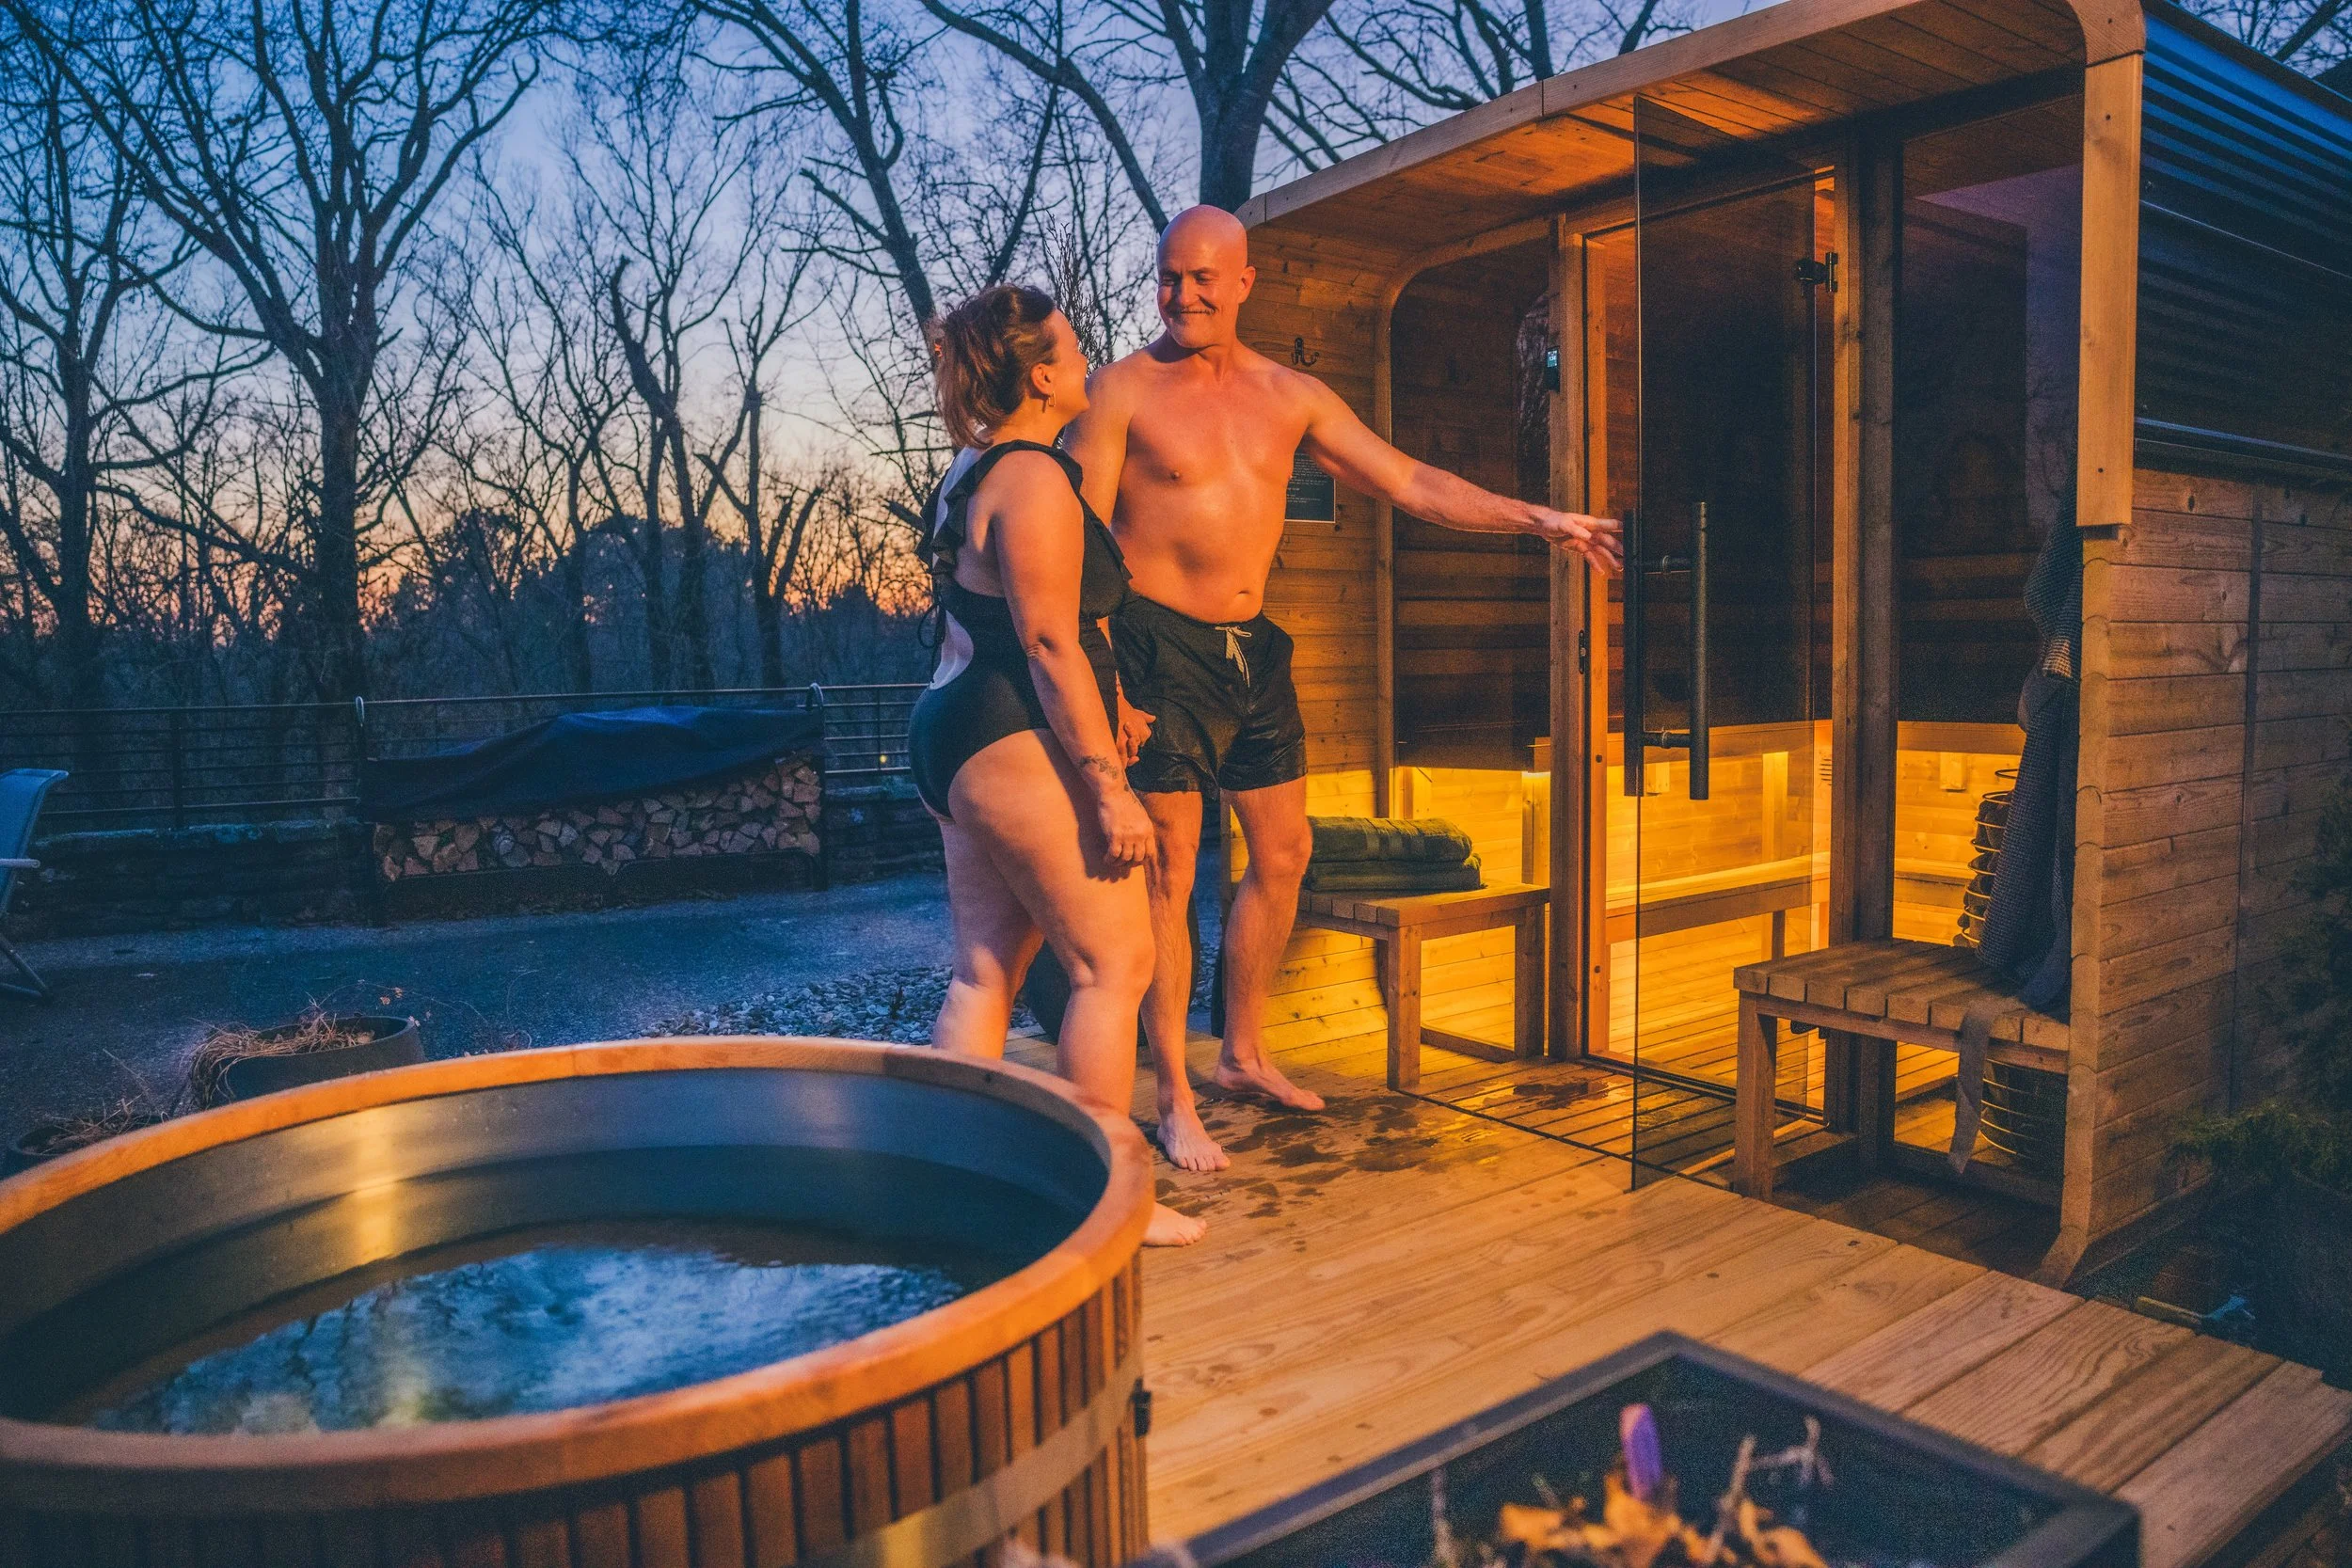

Two guests outside a wooden sauna at dusk with a cold plunge in the foreground.
A guest relaxing in the plunge tub outdoors during sunset with trees behind.
Interior of a wooden sauna looking out to the cold plunge on the deck.
Wooden deck with a cold plunge tub and sauna structure surrounded by large planters at sunset.
Two people sitting inside a wooden sauna with glass doors in an outdoor setting at dusk.

Recent project snapshots

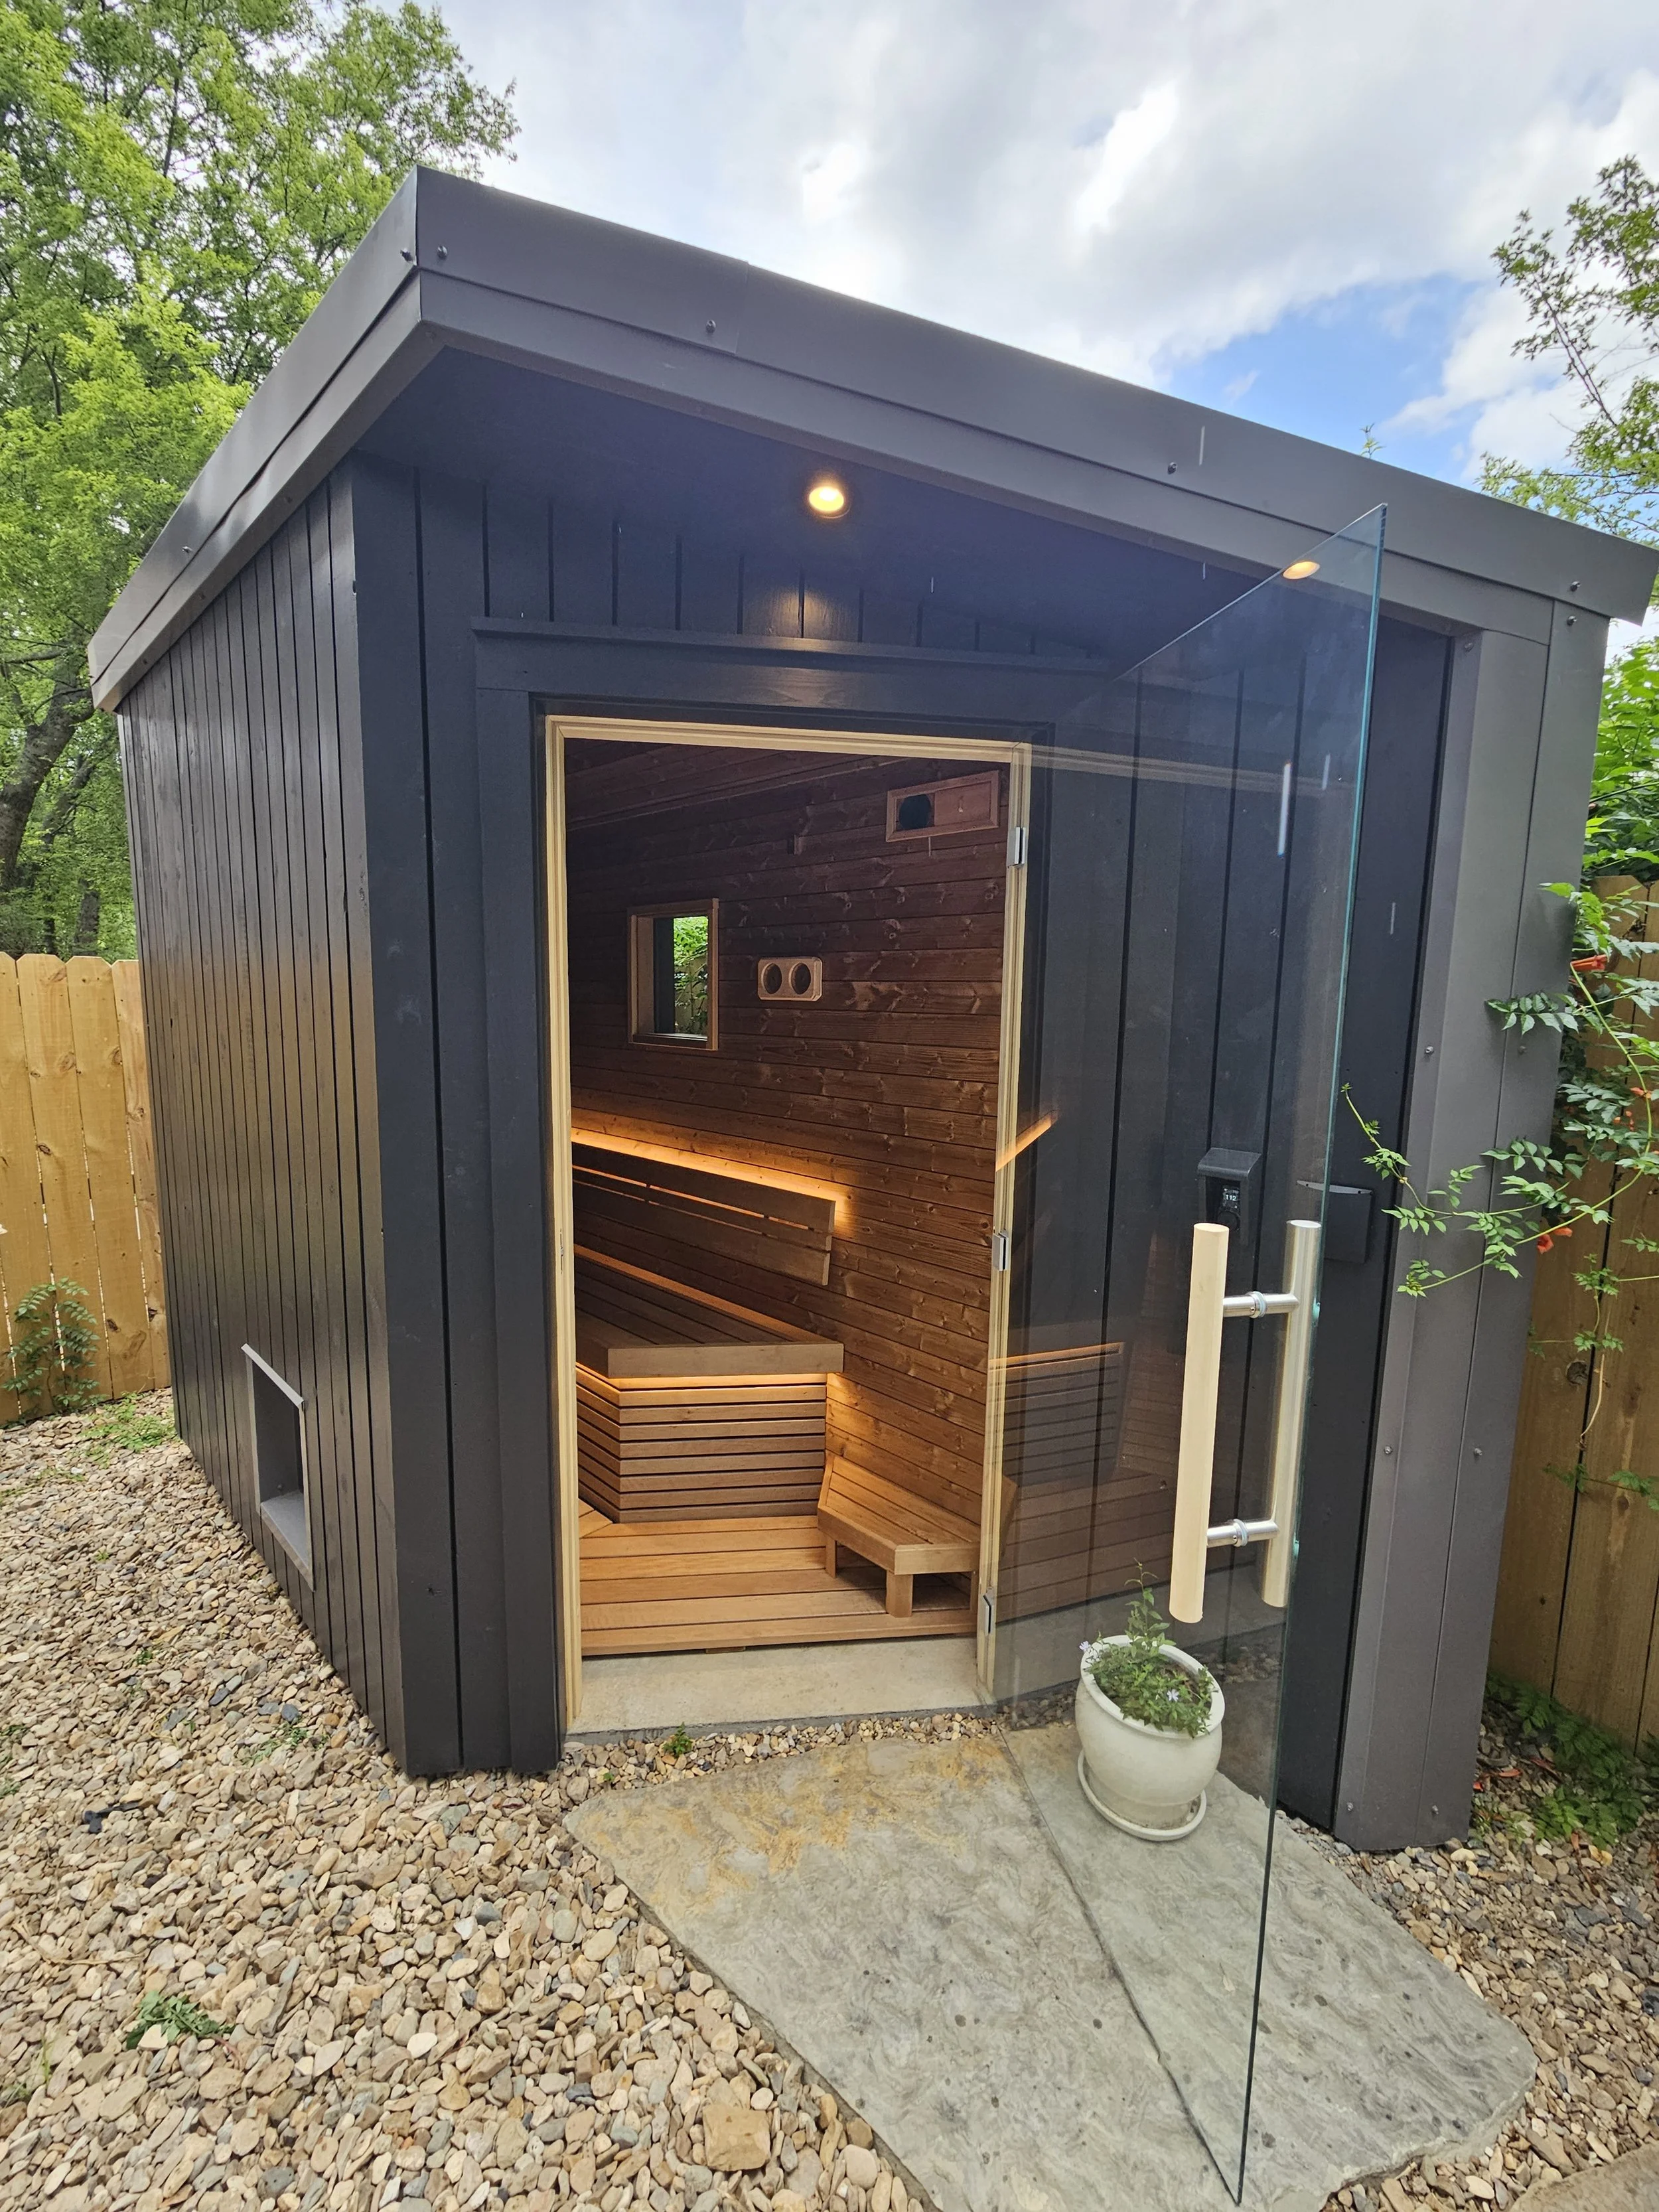
Small black wooden sauna with glass door on a stone path with plants, trees and a fence.
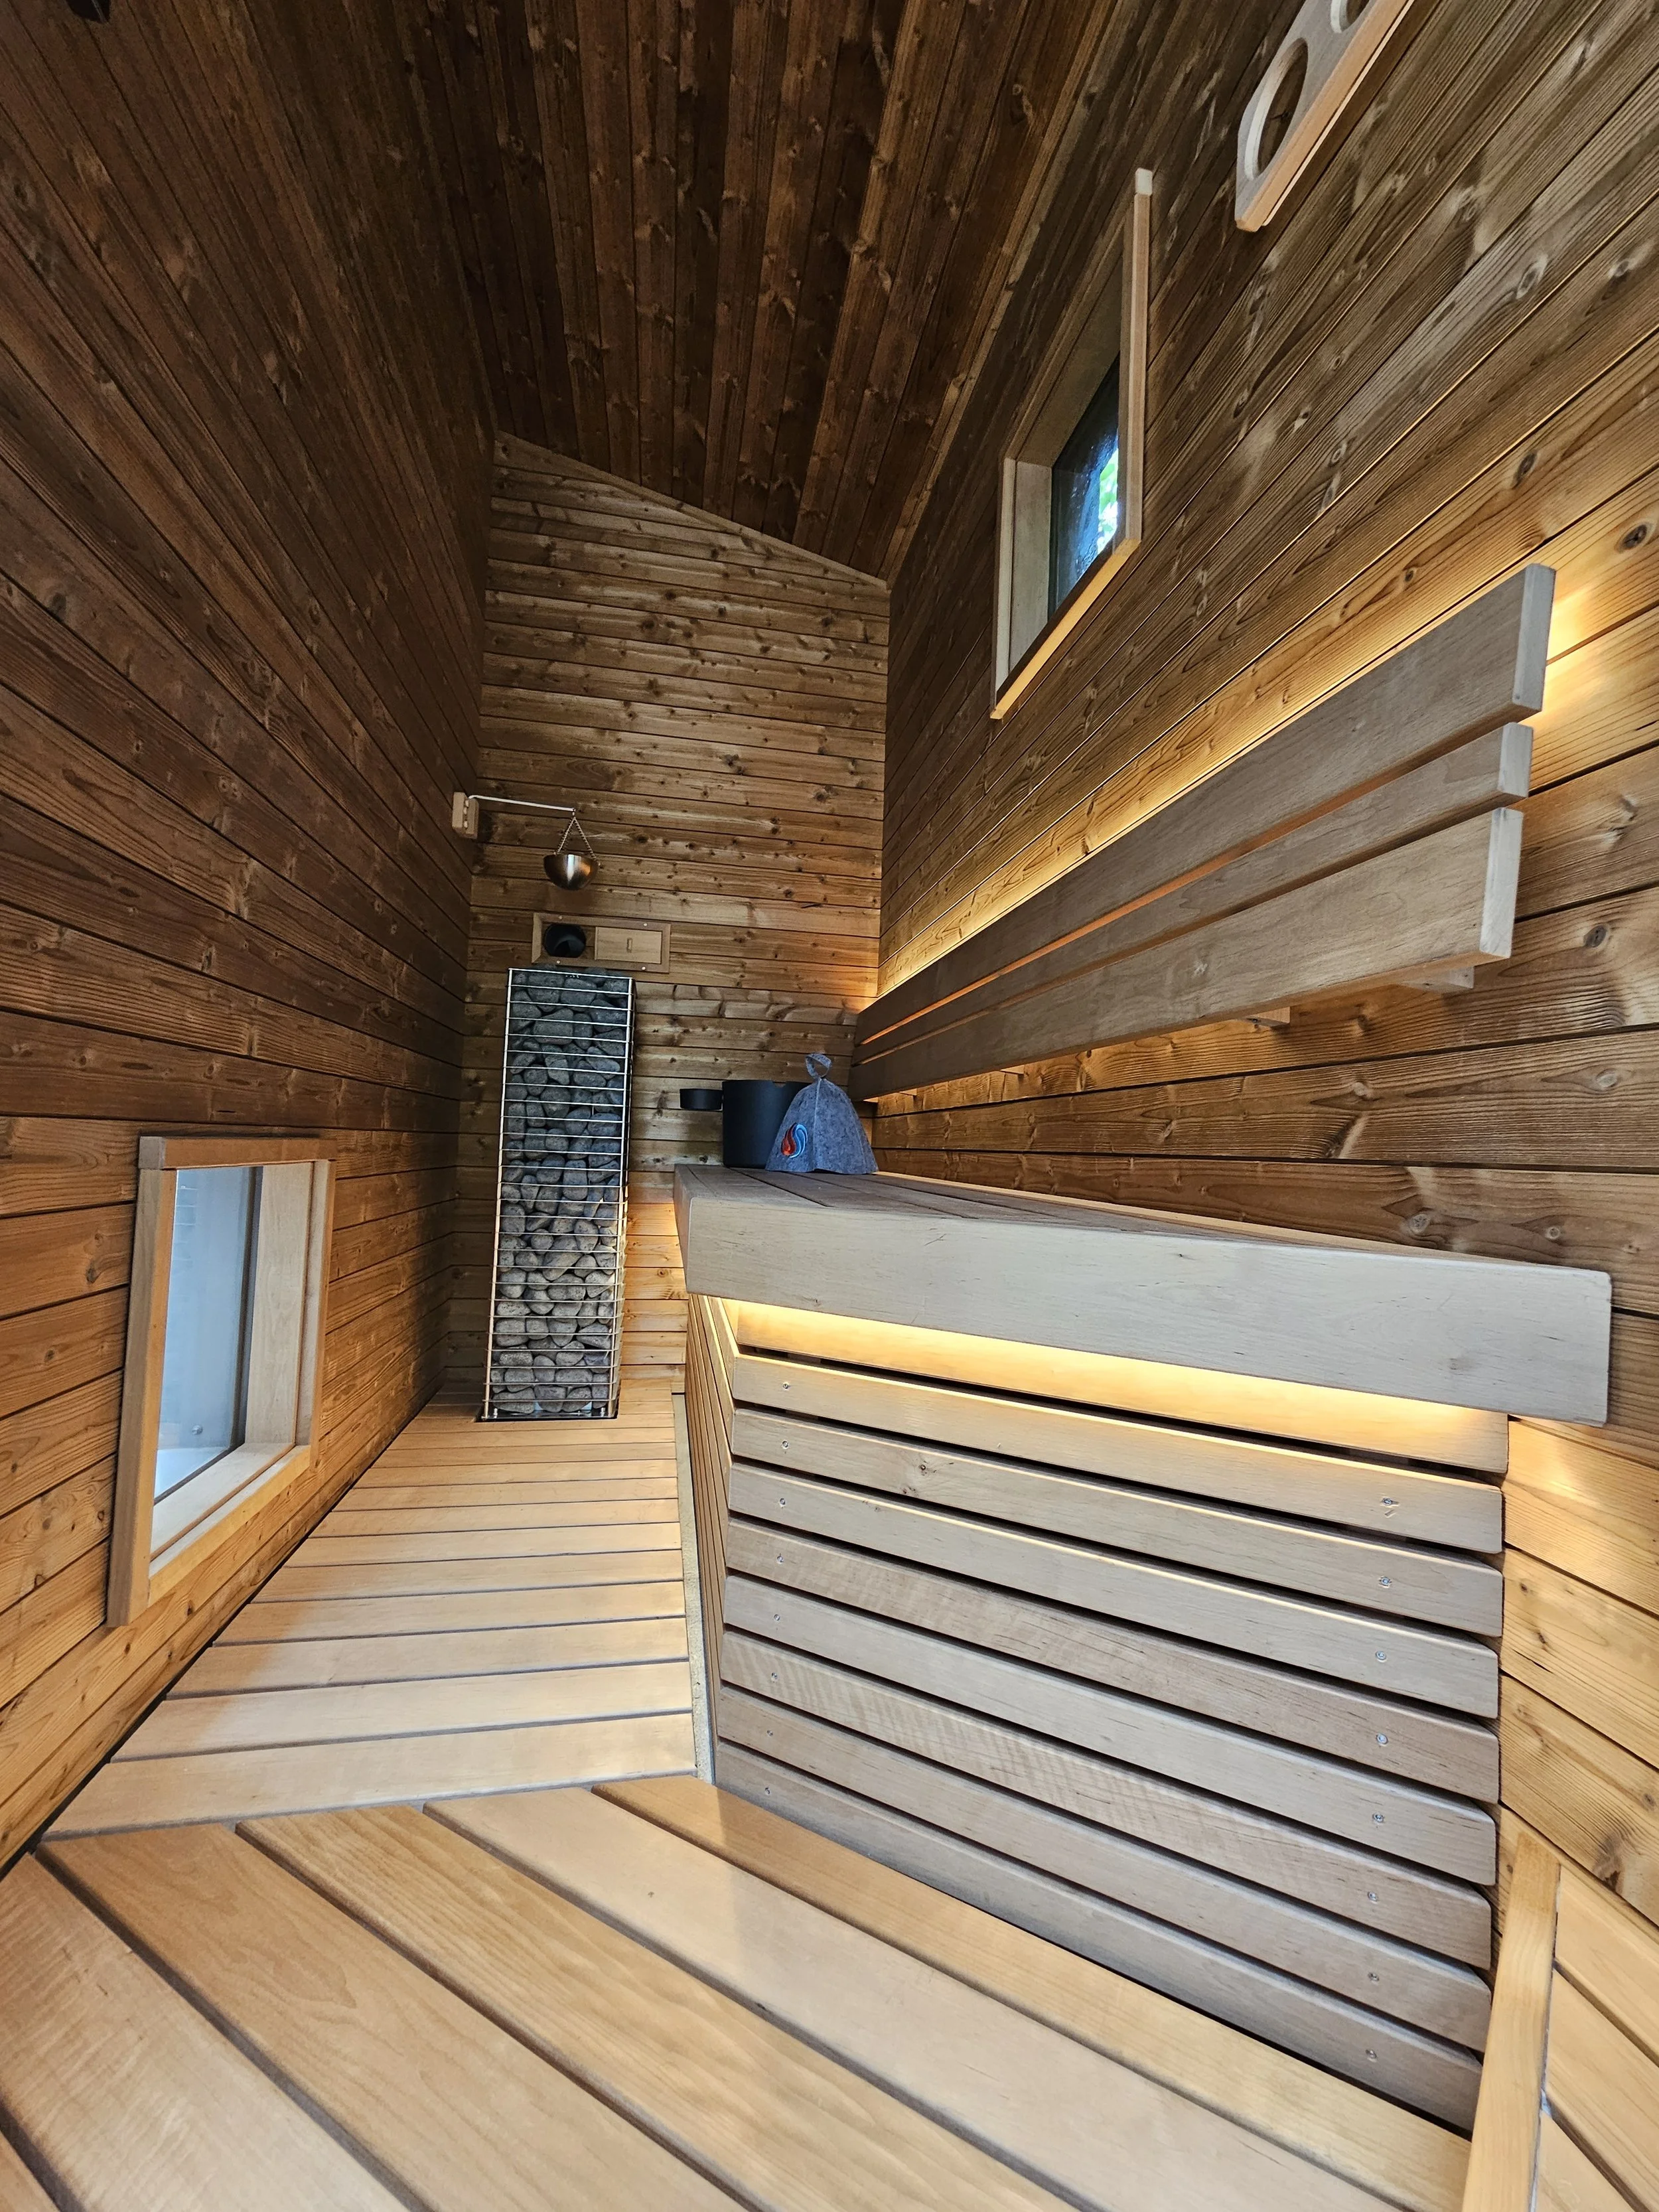
Interior of a small wooden sauna with benches, windows and a stone-filled heater.
Small black wooden sauna with glass door and warm lighting, set outdoors on gravel.
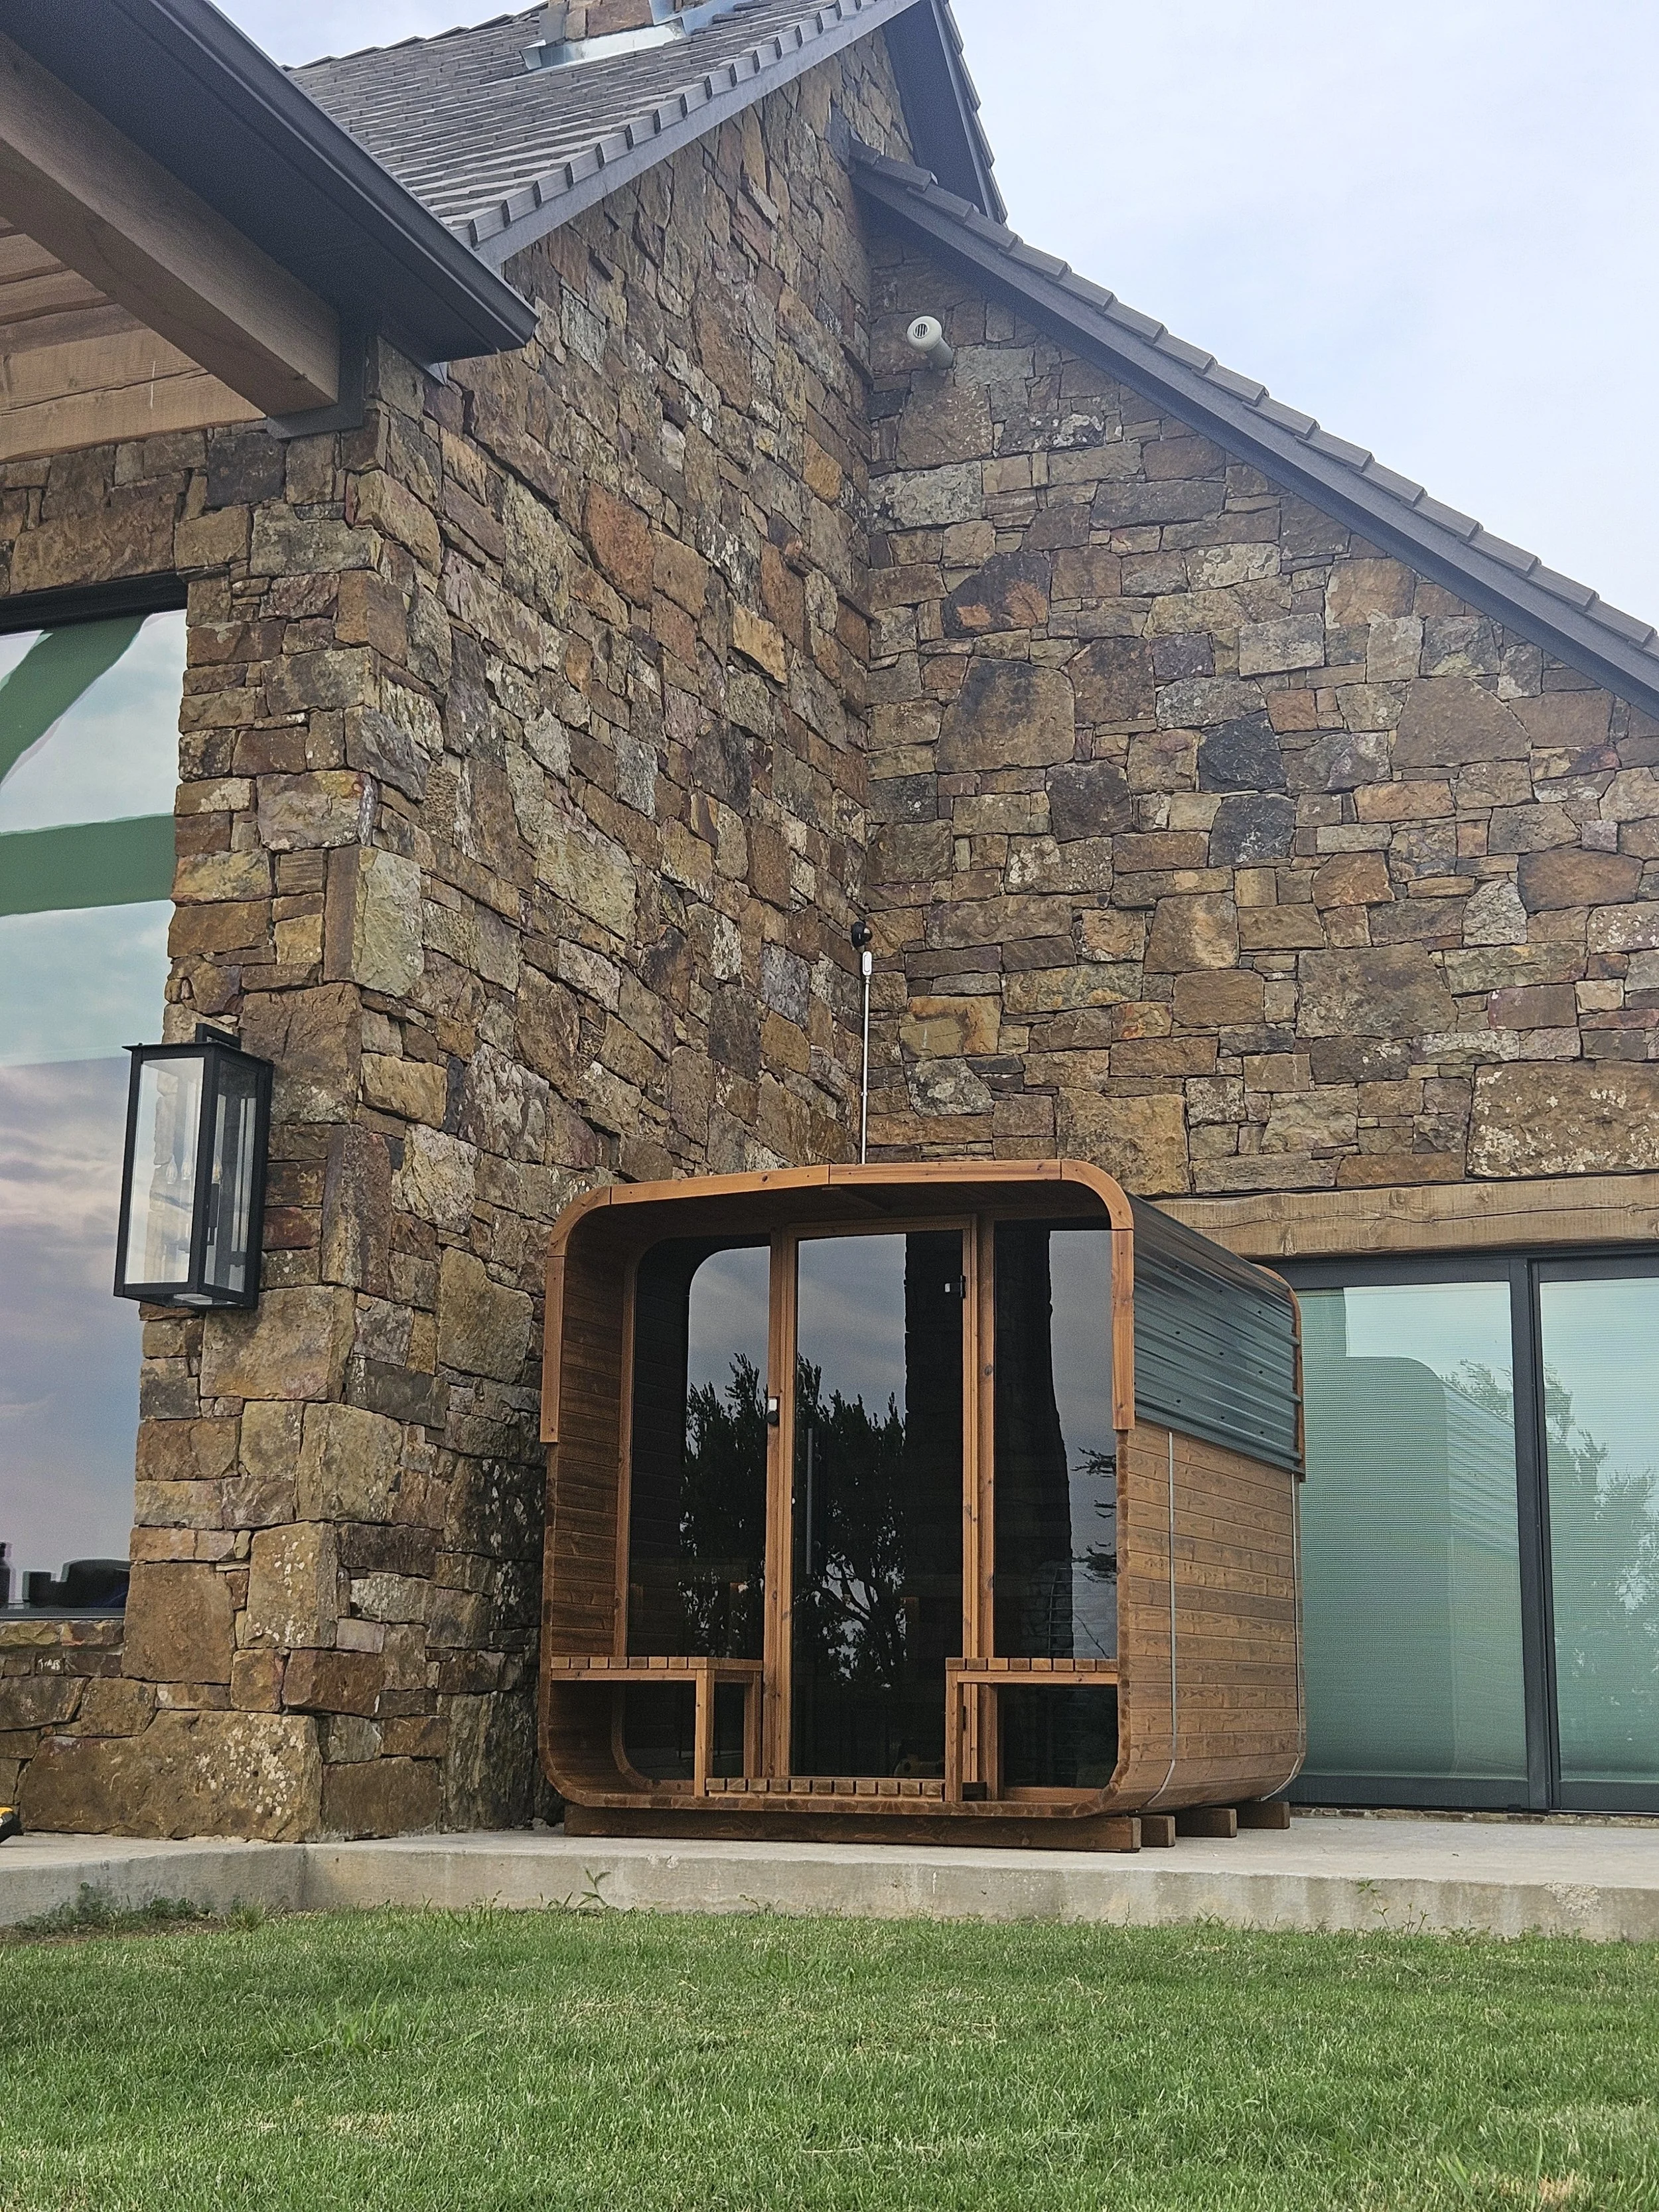
Small wooden outdoor sauna with curved roof on a concrete slab in front of a stone house.
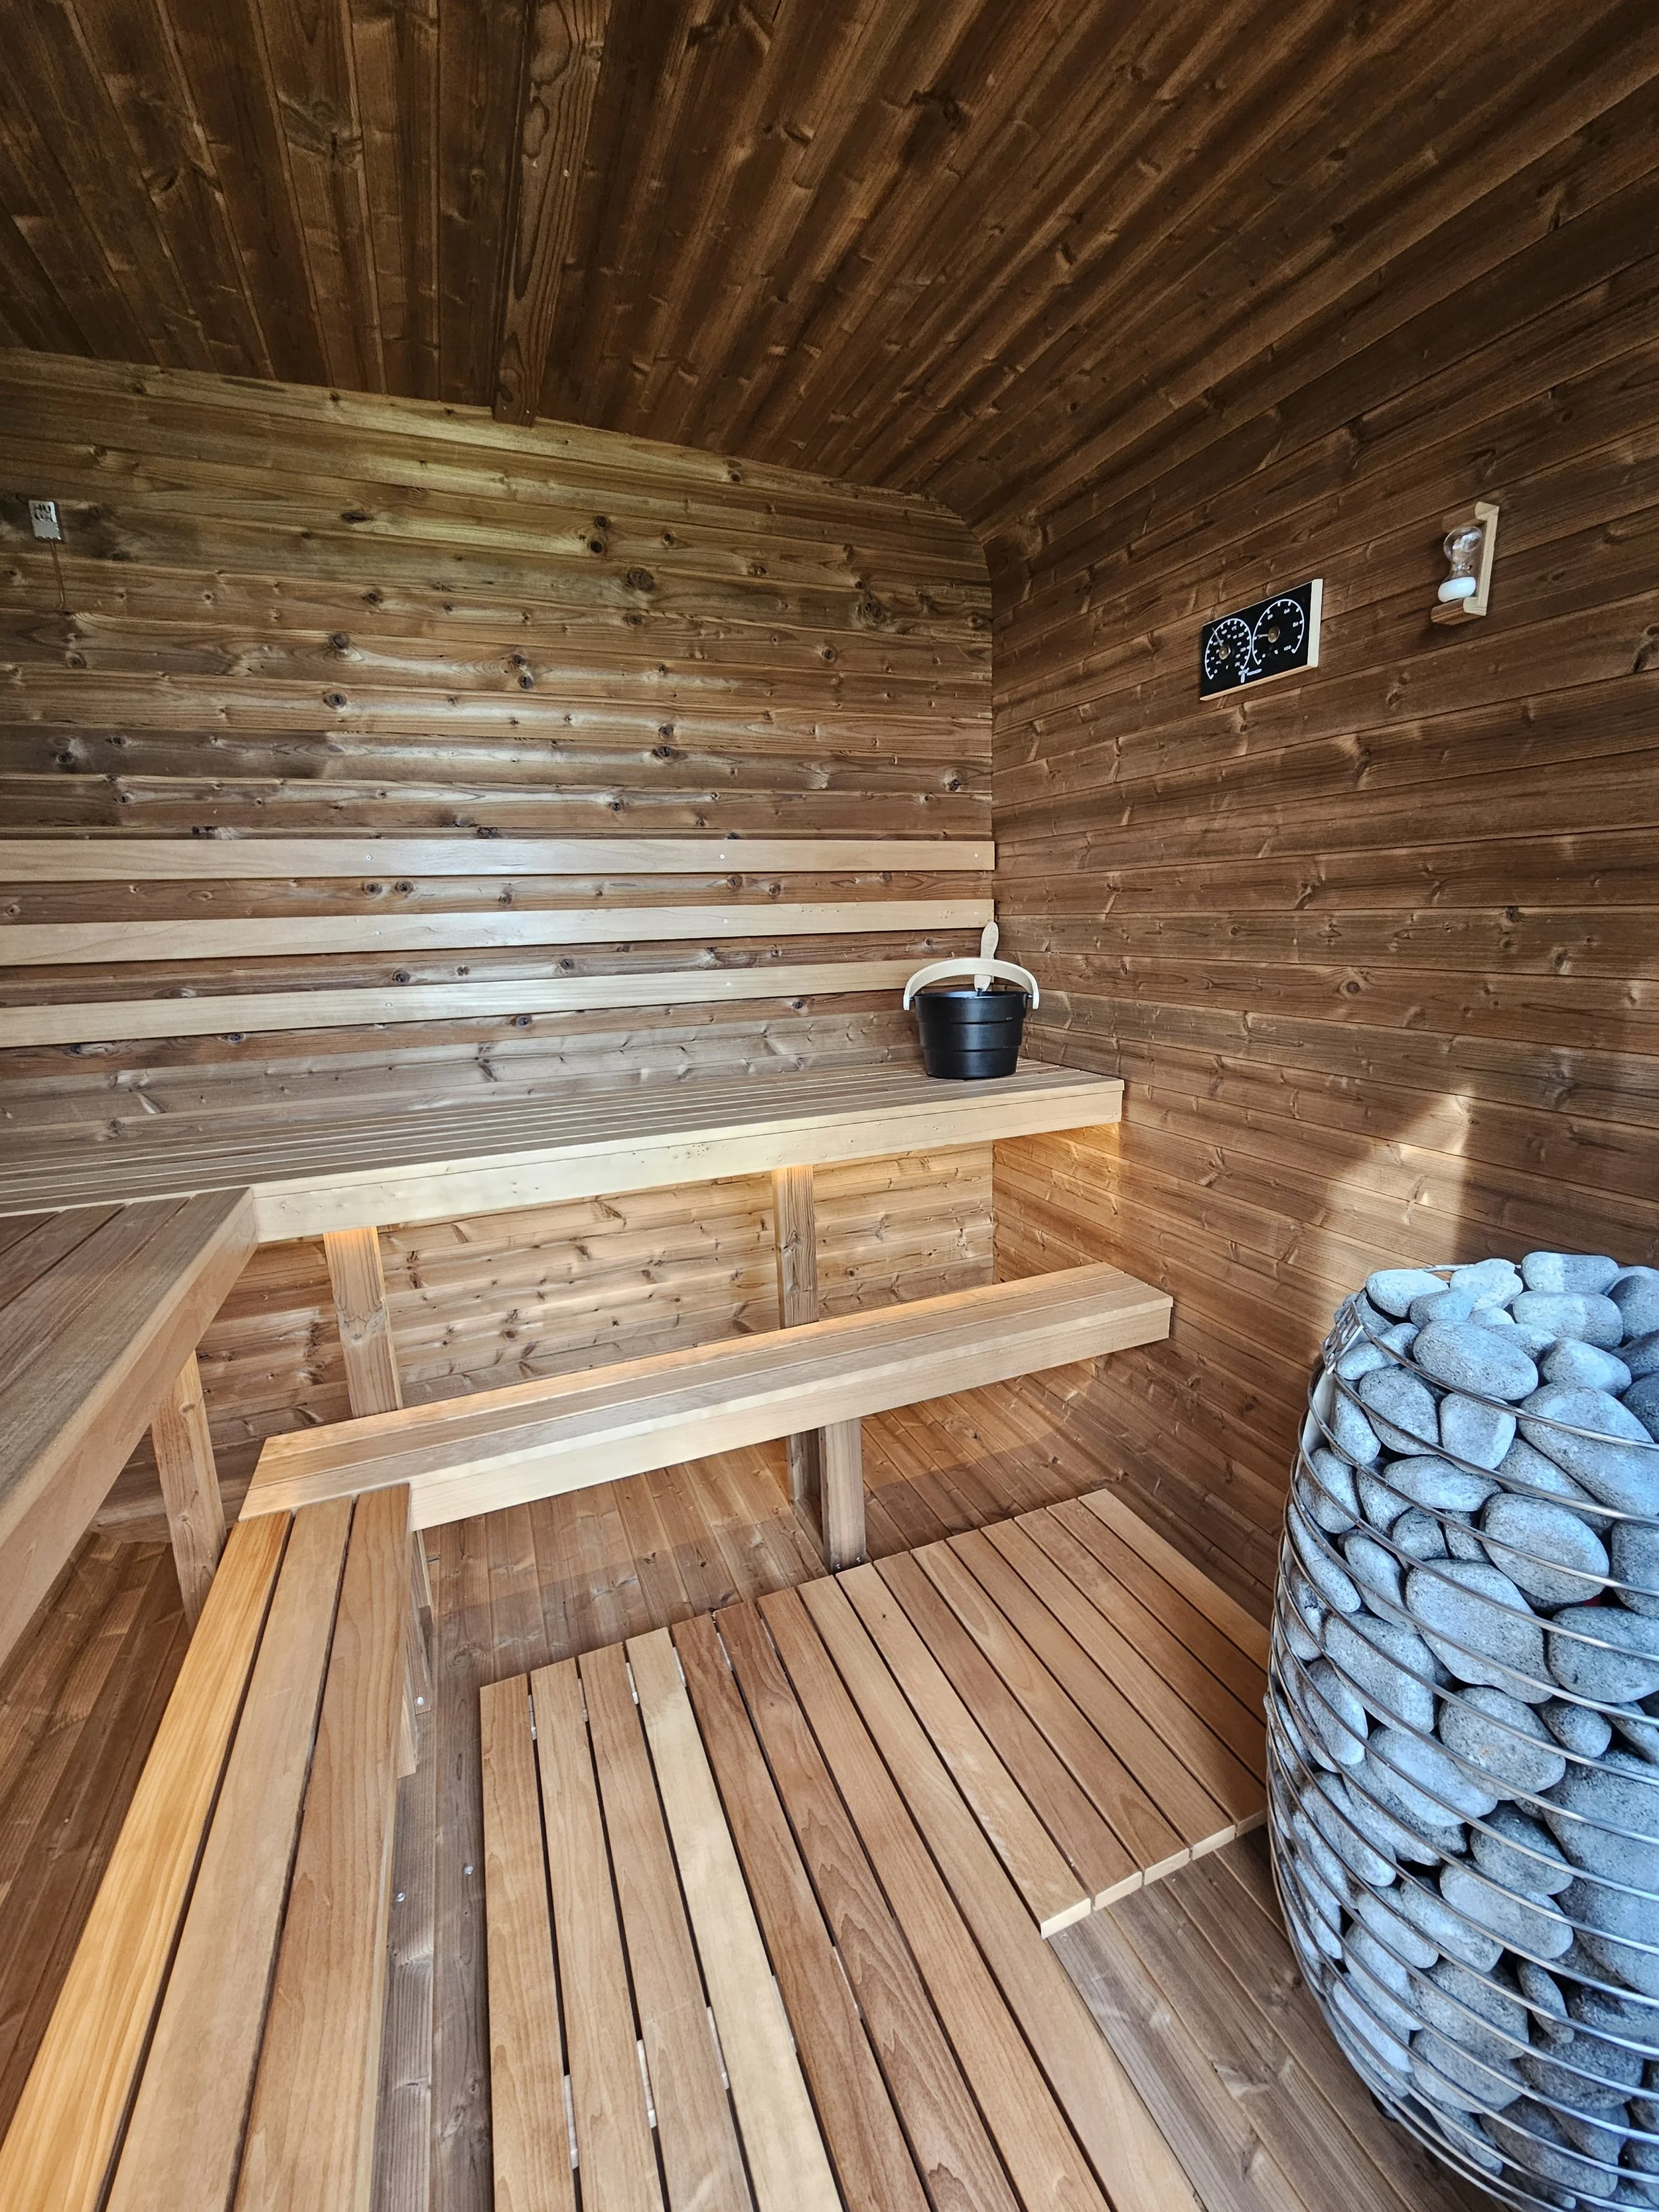
Wood-paneled sauna room with benches, bucket and ladle, heater with stones and a thermometer.
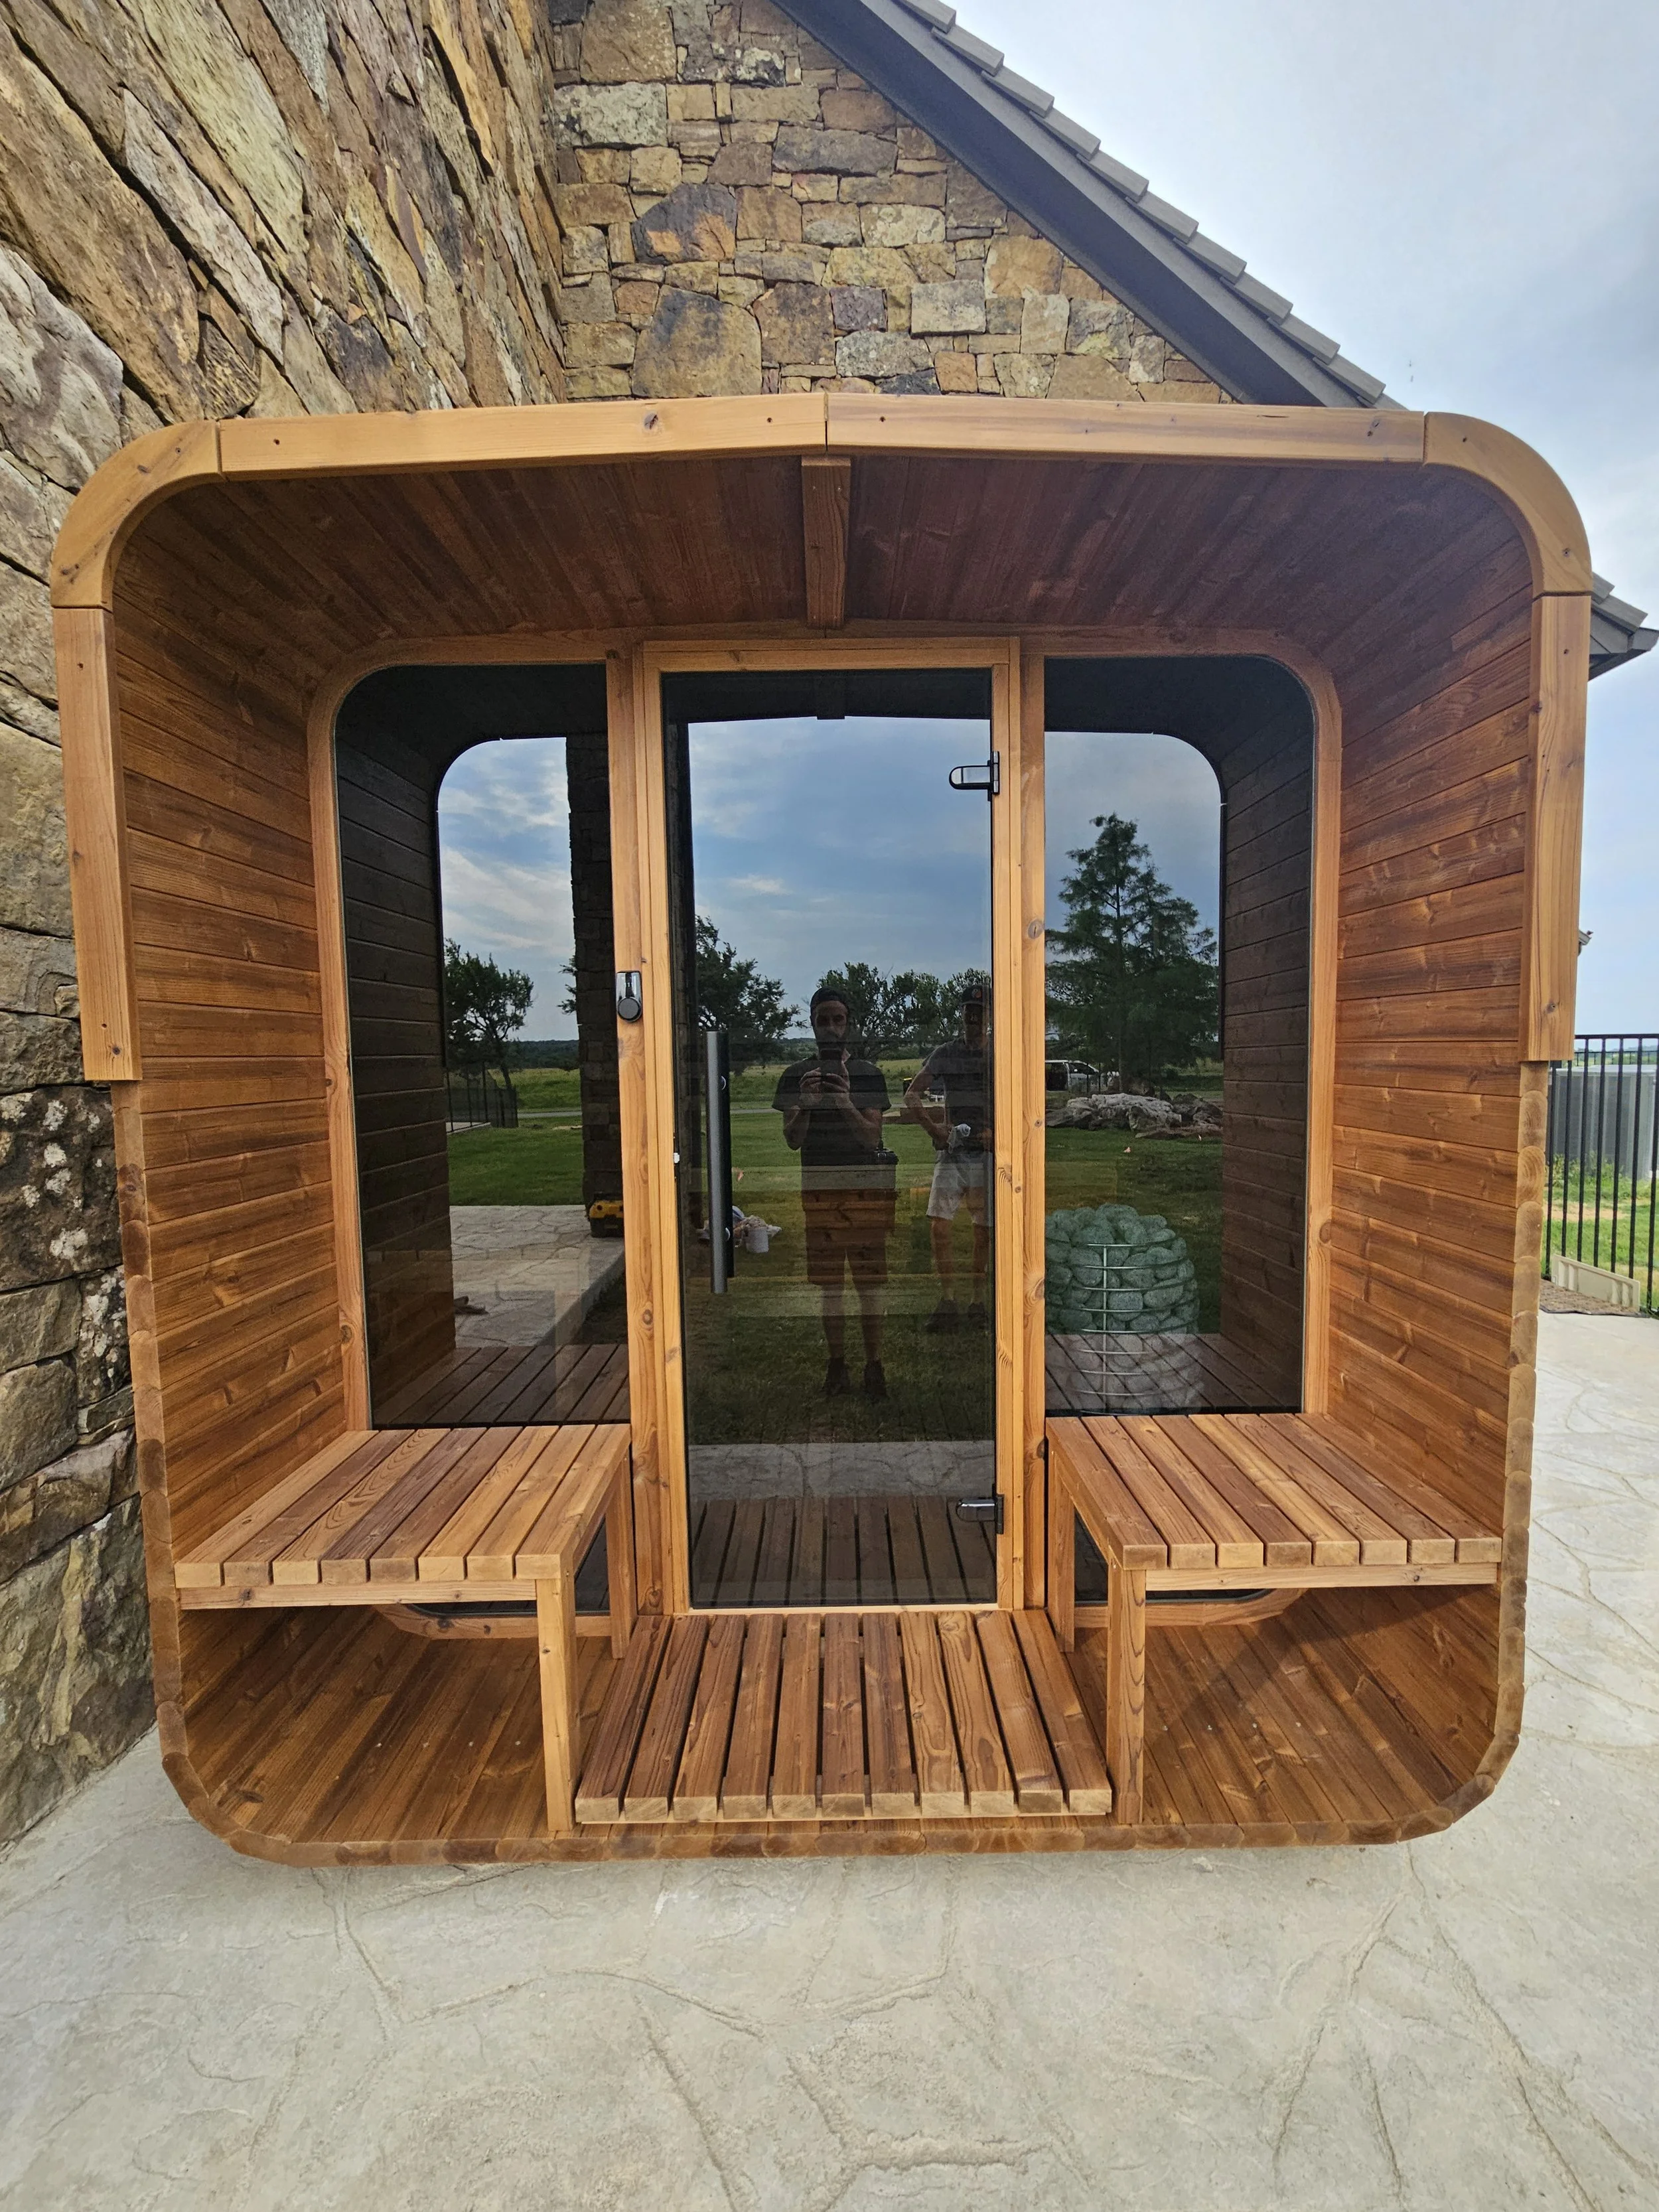
Small wooden sauna with glass door built against a stone wall, featuring two wooden benches.

Let’s talk sauna

Submit your info and we’ll reach out shortly to set up a discovery call.
Start the conversation